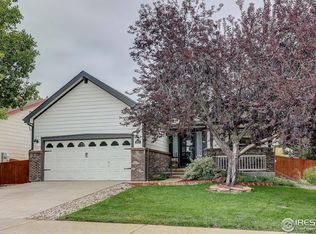
Rarely available, home facing the park, in lovely Blackbird Knolls in West Loveland! This home with well laid out, open living space is one not to be missed! The main level features large living spaces which open to the dining room and eat in kitchen with cozy gas fireplace and hardwood floors in the kitchen/eat in area. All new plush carpet is installed throughout the home making this absolutely move in ready. Check out the outdoor space with large deck, cherry and pear trees, a lovely pond with fish, a storage shed, flowering bushes and plants to enjoy, and gardening areas to grow your own! Upstairs you'll find a conveniently located laundry area adjacent to the bedrooms that share a bath and also a loft area great for play or office. The primary suite is filled with light, with a dual vanity bath and walk in closet. The basement offers additional room to grow or to use as is, with a ping pong table, foosball and an elliptical machine included! This home has a new roof, New Furnace and A/C so the big ticket items have been taken care of and it's ready for it's new people to make it home!
Sold for $575,000
$575,000
3825 Panther Dr, Loveland, CO 80537
4beds
3,310sqft
Single Family Residence
Built in 2004
8,070 Square Feet Lot
$571,800 Zestimate®
$174/sqft
$3,107 Estimated rent
Home value
$571,800
$543,000 - $600,000
$3,107/mo
Zestimate® history
Owner options
List your home for rent
$3,107/mo
Rent Zestimate®
Find your next renter with Zillow Rental Manager. Plus, with online applications, you can quickly screen prospective tenants – for free.
$3,107/mo
Rent Zestimate®
Refinance and save
$3,483/mo
Est. payment
Refinancing to a lower rate could help reduce your monthly payments and save thousands over the life of the loan.
$3,483/mo
Est. payment
Explore your selling options
Work with a Zillow partner agent
Leverage their expertise and Zillow's premium Showcase listings to get your home seen by more buyers.
Get startedList with your own agent
Get your home in front of millions of buyers by listing it on Zillow.
Learn how to do itSell it yourself
Take full control of how buyers see your home on Zillow by listing For Sale by Owner (FSBO).
List your homeWhat's special
Flowering bushes and plantsStorage shedCherry and pear treesHome facing the parkLovely pond with fishWalk in closetDual vanity bath
Zillow last checked:
Listing updated:
Listed by:
Ashley Bevan 303-359-0457,
eXp Realty LLC
Bought with:
Non-IRES Agent
Non-IRES
Source: IRES as distributed by MLS GRID,MLS#: 1056531
Facts & features
Interior
Bedrooms & bathrooms
- Bedrooms: 4
- Bathrooms: 3
- Full bathrooms: 2
- 1/2 bathrooms: 1
- Main level bathrooms: 1
Primary bedroom
- Description: Carpet
- Features: Luxury Features Primary Bath
- Level: Upper
- Area: 221 Square Feet
- Dimensions: 13 x 17
Bedroom 2
- Description: Carpet
- Level: Upper
- Area: 132 Square Feet
- Dimensions: 12 x 11
Bedroom 3
- Description: Carpet
- Level: Upper
- Area: 121 Square Feet
- Dimensions: 11 x 11
Bedroom 4
- Description: Carpet
- Level: Upper
- Area: 110 Square Feet
- Dimensions: 10 x 11
Dining room
- Description: Carpet
- Level: Main
- Area: 121 Square Feet
- Dimensions: 11 x 11
Family room
- Description: Carpet
- Level: Main
- Area: 288 Square Feet
- Dimensions: 16 x 18
Kitchen
- Description: Wood
- Level: Main
- Area: 132 Square Feet
- Dimensions: 12 x 11
Living room
- Description: Carpet
- Level: Main
- Area: 121 Square Feet
- Dimensions: 11 x 11
Study
- Description: Carpet
- Level: Upper
- Area: 99 Square Feet
- Dimensions: 11 x 9
Heating
- Forced Air
Cooling
- Central Air
Appliances
- Included: Electric Range, Dishwasher, Refrigerator, Washer, Dryer, Microwave, Freezer
- Laundry: Washer/Dryer Hookup
Features
- Eat-in Kitchen, Separate Dining Room, Open Floorplan, Pantry, Kitchen Island
- Flooring: Wood
- Basement: Full,Unfinished
- Has fireplace: Yes
- Fireplace features: Gas
Interior area
- Total structure area: 2,210
- Total interior livable area: 3,310 sqft
- Finished area above ground: 2,210
Property
Parking
- Total spaces: 2
- Parking features: Attached
- Attached garage spaces: 2
- Details: Attached
Accessibility
- Accessibility features: Level Lot
Features
- Levels: Two
- Stories: 2
- Patio & porch: Deck
- Exterior features: Sprinkler System
- Fencing: Fenced,Wood
Lot
- Size: 8,070 Square Feet
- Features: Corner Lot, Level, Abuts Park, Paved, Curbs, Gutters, Sidewalks
Details
- Additional structures: Storage
- Parcel number: R1614344
- Zoning: R1
- Special conditions: Private Owner
Construction
Type & style
- Home type: SingleFamily
- Architectural style: Contemporary
- Property subtype: Single Family Residence
Materials
- Frame, Brick
- Roof: Composition
Condition
- New construction: No
- Year built: 2004
Utilities & green energy
- Electric: City of Loveland
- Gas: Xcel
- Water: City
- Utilities for property: Natural Gas Available, Electricity Available
Community & HOA
Community
- Features: Park
- Subdivision: Blackbird Knolls 2nd Sub
HOA
- Has HOA: Yes
- Services included: Common Amenities, Management
- HOA fee: $140 quarterly
- HOA name: Blackbird Knolls HOA
- HOA phone: 303-359-0457
Location
- Region: Loveland
Financial & listing details
- Price per square foot: $174/sqft
- Tax assessed value: $544,400
- Annual tax amount: $2,375
- Date on market: 4/15/2026
- Listing terms: Cash,Conventional,FHA,VA Loan
- Electric utility on property: Yes
- Road surface type: Asphalt
Price history
| Date | Event | Price |
|---|---|---|
| 5/22/2026 | Sold | $575,000$174/sqft |
Source:  IRES as distributed by MLS GRID #1056531 Report a problem IRES as distributed by MLS GRID #1056531 Report a problem | ||
| 4/24/2026 | Contingent | $575,000$174/sqft |
Source: eXp Realty #IR1056531 Report a problem | ||
| 4/24/2026 | Pending sale | $575,000$174/sqft |
Source:  REcolorado as distributed by MLS GRID #IR1056531 Report a problem REcolorado as distributed by MLS GRID #IR1056531 Report a problem | ||
| 4/15/2026 | Listed for sale | $575,000+11.7%$174/sqft |
Source: IRES as distributed by MLS GRID #1056531 Report a problem | ||
| 9/30/2021 | Sold | $514,900$156/sqft |
Source: Public Record Report a problem | ||
| 9/15/2021 | Contingent | $514,900$156/sqft |
Source: IRES as distributed by MLS GRID #949880 Report a problem | ||
| 9/14/2021 | Pending sale | $514,900$156/sqft |
Source: REX Real Estate Report a problem | ||
| 9/10/2021 | Price change | $514,900-1.9%$156/sqft |
Source: REX Real Estate Report a problem | ||
| 8/30/2021 | Listed for sale | $524,900+69.3%$159/sqft |
Source: IRES as distributed by MLS GRID #949880 Report a problem | ||
| 7/21/2016 | Sold | $310,000+31.6%$94/sqft |
Source: Public Record Report a problem | ||
| 4/2/2004 | Sold | $235,643$71/sqft |
Source: Public Record Report a problem | ||
Public tax history
| Year | Property taxes | Tax assessment |
|---|---|---|
| 2025 | $2,375 +7.3% | $34,025 -10.8% |
| 2024 | $2,214 +30.1% | $38,130 -1% |
| 2023 | $1,702 -2.7% | $38,500 +35.8% |
| 2022 | $1,749 +0.9% | $28,342 +28.8% |
| 2021 | $1,733 +1.7% | $22,008 +1% |
| 2020 | $1,704 +16.3% | $21,793 -0.7% |
| 2019 | $1,465 | $21,946 -12.2% |
| 2018 | $1,465 | $24,999 |
| 2017 | $1,465 +16.1% | $24,999 +8.7% |
| 2016 | $1,261 -24.6% | $22,996 +0% |
| 2015 | $1,673 +30.2% | $22,990 +34.5% |
| 2014 | $1,285 | $17,090 |
| 2013 | -- | $17,090 -6.7% |
| 2012 | -- | $18,310 |
| 2011 | -- | $18,310 -0.9% |
| 2010 | -- | $18,480 |
| 2009 | -- | $18,480 -7.9% |
| 2008 | -- | $20,060 |
| 2007 | -- | $20,060 -1.6% |
| 2006 | -- | $20,390 |
| 2005 | -- | $20,390 +99.7% |
| 2004 | -- | $10,210 +229.4% |
| 2002 | -- | $3,100 |
Find assessor info on the county website
Neighborhood: 80537
Nearby homes
- $505,0003 bd2 ba2.9k sqft3805 Panther Dr, Loveland, CO 80537Sold
- $566,4005 bd4 ba3k sqft3830 Leopard St, Loveland, CO 80537Off Market

- $564,0005 bd3 ba2.8k sqft3810 Leopard St, Loveland, CO 80537Off Market
- $544,7004 bd4 ba3k sqft3795 Panther Dr, Loveland, CO 80537Off Market
- $458,1003 bd2 ba2k sqft1505 Bengal Ave, Loveland, CO 80537Off Market
- $533,0003 bd2 ba2.9k sqft1525 Bengal Ave, Loveland, CO 80537Off Market
- $537,4003 bd3 ba2.9k sqft3860 Leopard St, Loveland, CO 80537Off Market
- $495,4003 bd2 ba2.2k sqft3798 Leopard St, Loveland, CO 80537Off Market
Nearby schools
GreatSchools rating
- 4/10Sarah Milner Elementary SchoolGrades: PK-5Distance: 1.2 mi
- 5/10Walt Clark Middle SchoolGrades: 6-8Distance: 1 mi
- 6/10Thompson Valley High SchoolGrades: 9-12Distance: 1.7 mi
Schools provided by the listing agent
- Elementary: Carrie Martin
- Middle: Walt Clark
- High: Thompson Valley
Source: IRES as distributed by MLS GRID. This data may not be complete. We recommend contacting the local school district to confirm school assignments for this home.
Get a cash offer in 3 minutes
Find out how much your home could sell for in as little as 3 minutes with a no-obligation cash offer.
Estimated market value
$571,800
Get a cash offer in 3 minutes
Find out how much your home could sell for in as little as 3 minutes with a no-obligation cash offer.
Estimated market value
$571,800
- Colorado
- Larimer County
- Loveland
- 80537
- 3825 Panther Dr
Nearby cities
Nearby zip codes
Other Loveland Topics
