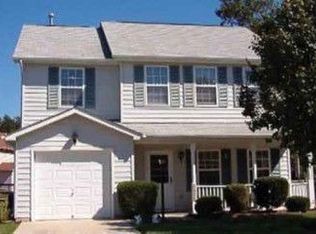
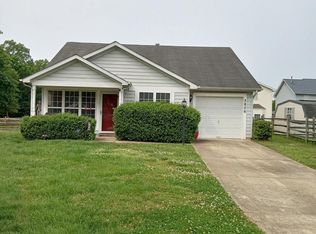
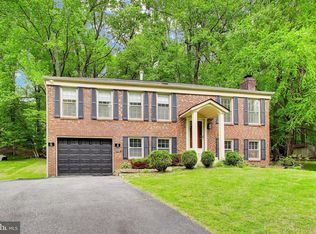
VALUE, VALUE, VALUE! Welcome to this beautifully maintained 4-bedroom, 2.5-bath home offering the perfect blend of modern updates, functional space, and everyday comfort. Featuring an open and inviting floor plan, this home is designed for today’s lifestyle—ideal for both entertaining and daily living. Enjoy gathering in the spacious great room, hosting in the formal dining area, or relaxing in the cozy breakfast nook. The versatile upper-level den provides the flexibility buyers are looking for—perfect as a 4th bedroom, home office, media room, or playroom. Retreat to the private primary suite complete with a generously sized en-suite bath. Step outside to enjoy the charming front porch or unwind in the fully fenced backyard—ideal for outdoor living, pets, or entertaining. Significant updates include: roof replaced in 2019, brand-new HVAC system (2024) with a transferable 10-year warranty, new garage door opener with two remotes, carpet replaced approximately 4 years ago, and water heater replaced approximately 4 years ago—providing added value and peace of mind. Complete with a 2-car attached garage and located in a desirable Waldorf community, this home delivers space, upgrades, and affordability all in one package. ✨ SEE IT FOR YOURSELF TODAY!
For sale
Price cut: $25K (6/13)
$420,000
3825 Perch Ct, Waldorf, MD 20603
4beds
1,800sqft
Single Family Residence
Built in 1999
5,925 Square Feet Lot
$420,000 Zestimate®
$233/sqft
$59/mo HOA
What's special
Versatile upper-level denFully fenced backyardCozy breakfast nookFormal dining areaSpacious great roomPrivate primary suiteGenerously sized en-suite bath
- 60 days |
- 1,036 |
- 75 |
Zillow last checked:
Listing updated:
Listed by:
Henry De La Fuente Chavez 571-314-8808,
Spring Hill Real Estate, LLC. 7038914520
Source: Bright MLS,MLS#: MDCH2054176
Loading...
Facts & features
Interior
Bedrooms & bathrooms
- Bedrooms: 4
- Bathrooms: 3
- Full bathrooms: 2
- 1/2 bathrooms: 1
- Main level bathrooms: 1
Basement
- Area: 0
Heating
- Heat Pump, Natural Gas
Cooling
- Other, Electric
Appliances
- Included: Electric Water Heater
Features
- Has basement: No
- Has fireplace: No
Interior area
- Total structure area: 3,600
- Total interior livable area: 1,800 sqft
- Finished area above ground: 1,800
- Finished area below ground: 0
Property
Parking
- Total spaces: 2
- Parking features: Garage Door Opener, Garage Faces Front, Driveway, Attached
- Attached garage spaces: 2
- Has uncovered spaces: Yes
Accessibility
- Accessibility features: None
Features
- Levels: Two
- Stories: 2
- Pool features: Community
Lot
- Size: 5,925 Square Feet
- Features: Cleared, Cul-De-Sac, Front Yard, Level, No Thru Street, Rear Yard, SideYard(s)
Details
- Additional structures: Above Grade, Below Grade
- Parcel number: 0906268617
- Zoning: PUD
- Special conditions: Standard
Construction
Type & style
- Home type: SingleFamily
- Architectural style: Colonial
- Property subtype: Single Family Residence
Materials
- Vinyl Siding
- Foundation: Slab
- Roof: Composition
Condition
- New construction: No
- Year built: 1999
Utilities & green energy
- Sewer: Public Sewer
- Water: Public
Community & HOA
Community
- Subdivision: St Charles Dorchester
HOA
- Has HOA: Yes
- Services included: Common Area Maintenance, Pool(s), Recreation Facility
- HOA fee: $352 semi-annually
Location
- Region: Waldorf
Financial & listing details
- Price per square foot: $233/sqft
- Tax assessed value: $370,567
- Annual tax amount: $4,859
- Date on market: 5/8/2026
- Listing agreement: Exclusive Right To Sell
- Listing terms: Conventional,FHA,Cash
- Ownership: Fee Simple
Estimated market value
$420,000
$399,000 - $441,000
$2,742/mo
Price history
| Date | Event | Price |
|---|---|---|
| 6/30/2026 | Listed for sale | $420,000$233/sqft |
Source:  Bright MLS #MDCH2054176 Report a problem Bright MLS #MDCH2054176 Report a problem | ||
| 6/27/2026 | Pending sale | $420,000$233/sqft |
Source: Bright MLS #MDCH2054176 Report a problem | ||
| 6/13/2026 | Price change | $420,000-5.6%$233/sqft |
Source: Bright MLS #MDCH2054176 Report a problem | ||
| 5/8/2026 | Listed for sale | $445,000+11.3%$247/sqft |
Source: Bright MLS #MDCH2054176 Report a problem | ||
| 8/8/2022 | Sold | $400,000$222/sqft |
Source: Bright MLS #MDCH2013656 Report a problem | ||
| 8/4/2022 | Pending sale | $400,000$222/sqft |
Source: Bright MLS #MDCH2013656 Report a problem | ||
| 7/19/2022 | Contingent | $400,000+1.3%$222/sqft |
Source: Bright MLS #MDCH2013656 Report a problem | ||
| 7/14/2022 | Price change | $394,900-3.7%$219/sqft |
Source: Bright MLS #MDCH2013656 Report a problem | ||
| 6/24/2022 | Listed for sale | $409,900+166%$228/sqft |
Source: Bright MLS #MDCH2013656 Report a problem | ||
| 2/12/1999 | Sold | $154,090$86/sqft |
Source: Public Record Report a problem | ||
Public tax history
| Year | Property taxes | Tax assessment |
|---|---|---|
| 2025 | $5,025 +5.6% | $352,433 +5.4% |
| 2024 | $4,757 +22.4% | $334,300 +7.8% |
| 2023 | $3,887 +22.2% | $310,200 -7.2% |
| 2022 | $3,181 -3.1% | $334,300 +27.6% |
| 2021 | $3,283 +0.9% | $262,000 +0.9% |
| 2020 | $3,254 -4% | $259,700 -0.9% |
| 2019 | $3,390 +0.9% | $262,000 +2.7% |
| 2018 | $3,360 +5.3% | $255,100 +5.3% |
| 2017 | $3,192 +12.4% | $242,367 +5.5% |
| 2016 | $2,840 | $229,633 +5.9% |
| 2015 | $2,840 | $216,900 |
| 2014 | $2,840 | $216,900 |
| 2013 | -- | $216,900 -7.6% |
| 2012 | -- | $234,700 |
| 2011 | -- | $234,700 |
| 2010 | -- | $234,700 -33.3% |
| 2009 | -- | $351,630 +16.6% |
| 2008 | -- | $301,686 +19.8% |
| 2007 | -- | $251,743 +24.7% |
| 2006 | -- | $201,800 +9.1% |
| 2005 | -- | $184,962 +10% |
| 2004 | -- | $168,126 +11.1% |
| 2003 | -- | $151,290 +1.9% |
| 2002 | -- | $148,462 +1.9% |
| 2001 | -- | $145,636 |
Find assessor info on the county website
Monthly payment
Est. payment$--/mo
Payment breakdown
Explore the cost of this home by adjusting the details. Changes won't be saved.All calculations are estimates and provided by Zillow, Inc. for informational purposes only. Actual amounts may vary.
HOA fees may include property taxes on listings classified as Co-Ops. Contact the listing agent and/or owner for fee details.
Mortgage interest rates are dependent on a number of factors, including credit score, down payment, and repayment length. Interest rate data provided by Zillow Group Marketplace, Inc. as of 1/1/1970 from various mortgage lenders with which we have lead or other similar arrangements; the Estimated Payment is an average of those rates.
See how much you could borrow to make a competitive offer.
Climate risks
Neighborhood: 20603
Nearby schools
GreatSchools rating
- 4/10C. Paul Barnhart Elementary SchoolGrades: PK-5Distance: 1.3 mi
- 6/10Theodore G. Davis Middle SchoolGrades: 6-8Distance: 3.2 mi
- 3/10Westlake High SchoolGrades: 9-12Distance: 1.6 mi
Schools provided by the listing agent
- Elementary: C. Paul Barnhart
- Middle: Theodore G. Davis
- High: Westlake
- District: Charles County Public Schools
Source: Bright MLS. This data may not be complete. We recommend contacting the local school district to confirm school assignments for this home.
A local agent can set up tours, give advice and negotiate with sellers.


- Maryland
- Charles County
- Waldorf
- 20603
- 3825 Perch Ct
Nearby cities
Nearby zip codes
Other Waldorf Topics
