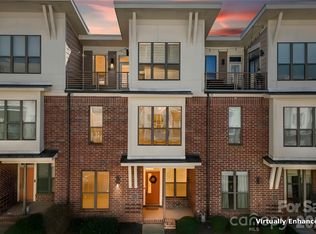
Live in the heart of NoDa at The Renaissance! This move-in-ready 3-bedroom, 2.5-bath condo offers approximately 1,700 square feet, an attached one-car garage, and one of the community's most distinctive features—an expansive private terrace measuring approximately 10' x 20', creating a true outdoor living space rarely found in urban condo living.

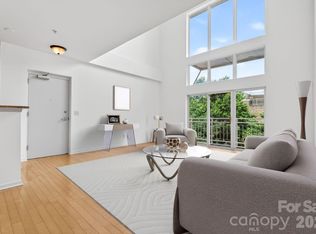
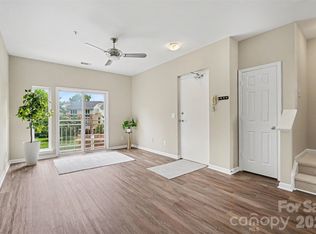
Fresh paint, brand-new flooring, soaring two-story ceilings, and large windows create a bright, airy feel throughout. The main level flows easily for everyday living and entertaining, with a kitchen featuring granite countertops, tile backsplash, stainless steel appliances, ample storage, and a seamless connection to the dining and living areas.
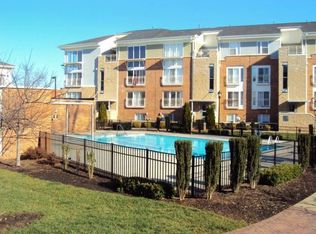
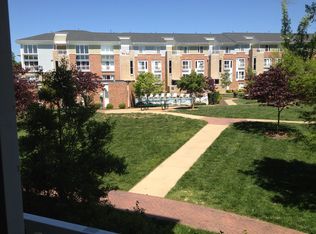
The private terrace provides exceptional space for outdoor dining, entertaining, container gardening, or simply relaxing in a tree-lined setting. A Juliet balcony overlooking the community courtyard, pool, and grilling area adds even more charm and natural light.
A spacious loft provides valuable flexibility for a home office, media room, workout area, playroom, or second living space. The primary suite includes a walk-in closet and private bath, while two additional bedrooms offer room for guests, work, or hobbies.
Tucked toward the back of the community with treetop views from both the front and rear windows, this home offers a rare blend of NoDa convenience and peaceful surroundings. Approximately a 10-minute walk to the light rail, with easy access to NoDa's restaurants, breweries, shopping, live music, and entertainment.
Active
Price cut: $10K (8/25)
$425,000
3825 Picasso Ct, Charlotte, NC 28205
3beds
1,660sqft
Condominium
Built in 2006
-- sqft lot
$417,200 Zestimate®
$256/sqft
$320/mo HOA
What's special
Soaring two-story ceilingsFresh paintKitchen featuring granite countertopsAmple storageAttached one-car garageTile backsplashBrand-new flooring
- 78 days
- 244
- 29
Zillow last checked:
Listing updated:
Listed by:
Marianne Shields 704-909-1200,
Shields Realty, Inc.
Source: Canopy MLS as distributed by MLS GRID,MLS#: 4394154
Facts & features
Interior
Bedrooms & bathrooms
- Bedrooms: 3
- Bathrooms: 3
- Full bathrooms: 2
- 1/2 bathrooms: 1
- Main level bedrooms: 1
Primary bedroom
- Level: Main
Bedroom s
- Level: Upper
Bedroom s
- Level: Upper
Heating
- Heat Pump
Cooling
- Ceiling Fan(s), Central Air
Appliances
- Included: Dishwasher, Disposal, Dryer, Electric Cooktop, Electric Oven, Electric Water Heater, Microwave, Refrigerator, Washer, Washer/Dryer
- Laundry: In Hall
Features
- Has basement: No
Interior area
- Total structure area: 1,660
- Total interior livable area: 1,660 sqft
- Finished area above ground: 1,660
- Finished area below ground: 0
Property
Parking
- Total spaces: 1
- Parking features: Attached Garage, Garage on Main Level
- Attached garage spaces: 1
Features
- Levels: Two
- Stories: 2
- Entry location: Upper
Details
- Parcel number: 09110849
- Zoning: Urban Res
- Special conditions: Standard
Construction
Type & style
- Home type: Condo
- Property subtype: Condominium
Materials
- Brick Partial, Vinyl
- Foundation: Slab
Condition
- New construction: No
- Year built: 2006
Utilities & green energy
- Sewer: Public Sewer
- Water: City
Community & HOA
Community
- Subdivision: The Renaissance
HOA
- Has HOA: Yes
- HOA fee: $320 monthly
Location
- Region: Charlotte
Financial & listing details
- Price per square foot: $256/sqft
- Tax assessed value: $362,908
- Annual tax amount: $2,947
- Date on market: 6/19/2026
- Cumulative days on market: 78 days
- Road surface type: Paved
Estimated market value
$417,200
$396,000 - $438,000
$2,676/mo
Price history
| Date | Event | Price |
|---|---|---|
| 8/25/2026 | Price change | $425,000-2.3%$256/sqft |
Source:  Canopy MLS as distributed by MLS GRID #4394154 Report a problem Canopy MLS as distributed by MLS GRID #4394154 Report a problem | ||
| 8/6/2026 | Price change | $435,000-2.2%$262/sqft |
Source: Canopy MLS as distributed by MLS GRID #4394154 Report a problem | ||
| 6/19/2026 | Listed for sale | $445,000+44%$268/sqft |
Source: Canopy MLS as distributed by MLS GRID #4394154 Report a problem | ||
| 6/19/2020 | Sold | $309,000-1.9%$186/sqft |
Source: Canopy MLS as distributed by MLS GRID #3619932 Report a problem | ||
| 5/14/2020 | Pending sale | $315,000$190/sqft |
Source: EXP REALTY LLC #3619932 Report a problem | ||
| 5/12/2020 | Listed for sale | $315,000+31.3%$190/sqft |
Source: EXP REALTY LLC #3619932 Report a problem | ||
| 1/9/2020 | Listing removed | $1,899$1/sqft |
Source: Owner Report a problem | ||
| 11/11/2019 | Price change | $1,899-5%$1/sqft |
Source: Owner Report a problem | ||
| 10/15/2019 | Price change | $1,999-2.5%$1/sqft |
Source: Owner Report a problem | ||
| 9/20/2019 | Listed for rent | $2,050$1/sqft |
Source: Owner Report a problem | ||
| 3/23/2019 | Listing removed | $2,050$1/sqft |
Source: Owner Report a problem | ||
| 2/10/2019 | Listed for rent | $2,050+10.8%$1/sqft |
Source: Owner Report a problem | ||
| 12/29/2017 | Listing removed | $1,850$1/sqft |
Source: Owner Report a problem | ||
| 10/2/2017 | Listed for rent | $1,850+19.4%$1/sqft |
Source: Owner Report a problem | ||
| 4/26/2016 | Sold | $240,000-4.6%$145/sqft |
Source: Public Record Report a problem | ||
| 2/10/2015 | Listing removed | $1,550$1/sqft |
Source: My Townhome #3057211 Report a problem | ||
| 1/17/2015 | Listed for rent | $1,550-3.1%$1/sqft |
Source: My Townhome #3057211 Report a problem | ||
| 9/6/2012 | Listing removed | $1,600$1/sqft |
Source: Owner Report a problem | ||
| 8/14/2012 | Listed for rent | $1,600$1/sqft |
Source: Owner Report a problem | ||
| 2/2/2007 | Sold | $251,500$152/sqft |
Source: Public Record Report a problem | ||
Public tax history
| Year | Property taxes | Tax assessment |
|---|---|---|
| 2025 | $2,947 +1.6% | $362,908 |
| 2024 | $2,901 +3.6% | $362,908 |
| 2023 | $2,801 +8.7% | $362,908 +42.8% |
| 2022 | $2,578 +0.4% | $254,100 |
| 2021 | $2,567 -8.6% | $254,100 -9.2% |
| 2020 | $2,807 +0.6% | $279,800 |
| 2019 | $2,792 +58.3% | $279,800 +117.2% |
| 2018 | $1,763 +2.5% | $128,800 |
| 2017 | $1,721 | $128,800 |
| 2016 | $1,721 | $128,800 |
| 2015 | $1,721 +1.6% | $128,800 |
| 2014 | $1,693 | $128,800 |
| 2013 | -- | $128,800 |
| 2012 | -- | $128,800 |
| 2011 | -- | $128,800 -13% |
| 2010 | -- | $148,100 |
| 2009 | -- | $148,100 |
| 2008 | -- | $148,100 |
| 2007 | -- | -- |
Find assessor info on the county website
Monthly payment
Est. payment
Payment breakdown
Explore the cost of this home by adjusting the details. Changes won't be saved.Climate risks
Neighborhood: North Charlotte

Similar homes
- $425,0003 bd3 ba1.6k sqft643 Raphael Pl, Charlotte, NC 28205For Sale

 MLS ID #4406320, Marianne Shields, Shields Realty, Inc.. Canopy MLS as distributed by MLS GRID
 - $431,0003 bd3 ba1.6k sqftThe Renaissance, Charlotte, NC 28205For Sale
 MLS ID #4392516, Cameron Hunter, My Townhome. Canopy MLS as distributed by MLS GRID
 - $425,0003 bd3 ba1.6k sqftSteel Gardens, Charlotte, NC 28205For Sale
 MLS ID #4346270, Andy Griesinger, EXP Realty LLC Ballantyne. Canopy MLS as distributed by MLS GRID
 - $339,9002 bd3 ba1.3k sqftThe Renaissance, Charlotte, NC 28205For Sale
 MLS ID #4404452, John DiCristo, Ivester Jackson Christie's. Canopy MLS as distributed by MLS GRID
 - $345,0002 bd3 ba1.4k sqftThe Renaissance, Charlotte, NC 28205For SaleMLS ID #4384891, Joni Walker, Berkshire Hathaway HomeServices Carolinas Realty. Canopy MLS as distributed by MLS GRID
- $459,9002 bd2 ba1.6k sqft3437 Steel Yard Ct, Charlotte, NC 28205For SaleMLS ID #4370868, Scott Woods, RE/MAX Results. Canopy MLS as distributed by MLS GRID
- $295,0002 bd2 ba916 sqft639 Raphael Pl, Charlotte, NC 28205For SaleMLS ID #4377081, John McClelland, Blue Oak Realty Group. Canopy MLS as distributed by MLS GRID
- $424,9003 bd3 ba1.5k sqftKing John Condos, Charlotte, NC 28207For SaleMLS ID #4356907, Zann Hawkins, Coldwell Banker Realty. Canopy MLS as distributed by MLS GRID
- $399,0003 bd4 ba1.6k sqftElizabeth Court, Charlotte, NC 28204For SaleMLS ID #4360200, Michael Booe, Helen Adams Realty. Canopy MLS as distributed by MLS GRID
- $419,5002 bd3 ba1.2k sqft222 S Torrence St Unit 80, Charlotte, NC 28204For SaleMLS ID #4398634, Julie Jenkins, EXP Realty LLC Ballantyne. Canopy MLS as distributed by MLS GRID
- $395,0003 bd3 ba1.3k sqft806 Hammers Ln, Charlotte, NC 28205New ConstructionCanopy MLS as distributed by MLS GRID
- $510,0003 bd4 ba1.7k sqft300 Twinflower Ln, Charlotte, NC 28205For SaleMLS ID #4386906, Staci Boyle, Keller Williams Select. Canopy MLS as distributed by MLS GRID
- $435,0002 bd3 ba1.3k sqft2009 Federation Ct, Charlotte, NC 28205For SaleMLS ID #4406325, Jonathan Diianni, COMPASS. Canopy MLS as distributed by MLS GRID
- $429,0002 bd3 ba1.1k sqft1043 Park West Dr, Charlotte, NC 28209For SaleMLS ID #4411130, Brett Winter, Keller Williams South Park. Canopy MLS as distributed by MLS GRID
- $530,0004 bd4 ba2k sqft1321 Queen Lyon Ct, Charlotte, NC 28205For SaleMLS ID #4417946, Risi Ademola, Better Homes and Gardens Real Estate Paracle. Canopy MLS as distributed by MLS GRID
- $469,0003 bd3 ba1.7k sqft1760 Evergreen Dr, Charlotte, NC 28208For SaleMLS ID #4394330, Melissa Small, Coldwell Banker Realty. Canopy MLS as distributed by MLS GRID
- $600,0004 bd4 ba1.9k sqft5012 Calvine Mill Way, Charlotte, NC 28205For SaleMLS ID #4413396, Jonathan Diianni, COMPASS. Canopy MLS as distributed by MLS GRID
- $334,0002 bd3 ba1.5k sqftVela Grove, Charlotte, NC 28205For SaleMLS ID #4374977, Justin Butler, Savvy + Co Real Estate. Canopy MLS as distributed by MLS GRID
- $400,0002 bd2 ba1.1k sqft4620 Piedmont Row Dr Unit 609, Charlotte, NC 28210For SaleMLS ID #4412659, Lauren Bogenrief, Engel & Volkers Charlotte. Canopy MLS as distributed by MLS GRID
- $379,9953 bd3 ba1.7k sqft6150 Gray Gate Ln APT I, Charlotte, NC 28210For SaleMLS ID #4392595, David Strause, Ivester Jackson Christie's. Canopy MLS as distributed by MLS GRID
