First time on the market in 8 years but not for long! Welcome Home to this fully renovated showstopper in the charming neighborhood, Stonehaven at Vinings! Every single inch of this home has been renovated and is truly even more gorgeous in person! Entering the home, you are greeted with an elegantly appointed dining room, absolutely perfect for hosting friends and family. The completely renovated kitchen is one of many jewel boxes of the home, featuring pendant lighting atop the large, eat-in island, Taj Mahal Quartzite countertops and full inset cabinetry with the upper cabinets having glass doors. The appliance package is a chef's delight with double ovens, microwave drawer, gas range with vented hood, apron sink and additional butler's pantry! The kitchen overlooks the spacious family room with cozy gas fireplace. The main floor bedroom has a fully renovated en suite bath with all new flooring, vanity with granite countertop and all new fixtures! All casings, trim, shiplap nooks and nickelback siding have been replaced throughout the entire home and the tasteful nuances add another layer of elegance to the home. Upstairs you find a loft area with built-in bookshelves, this area is perfect for a home office, homework / reading area, play space and more! The oversized primary suite showcases an all-new bath with heated floors, spa shower, double vanities with marble countertops, freestanding tub, all new fixtures and lighting! The large walk-in closet offers custom shelving and ample storage. Two spacious secondary bedrooms offer large closets and share a beautifully appointed tiled bath with new double vanity with granite countertops, fixtures and lighting. Off of the main floor, you'll find an all new covered back porch with stone knee wall, built in Kamado Joe and gas grill with natural gas line, ceiling fan, tongue and groove ceiling, solid cedar posts, pavers and sunscreens! The inviting porch overlooks a flat, fully fenced yard with professional landscaping and paver path. The 2-car garage has been upgraded with new granite flooring and utility sink. New plantation shutters, new lighting and ceiling fans throughout the entire home, new Coretec Premium Luxury vinyl flooring on the main floor and new luxury carpet upstairs. New HVAC, new architectural shingle roof and exterior paint. The sellers have upgraded absolutely everything, and we haven't even gotten to LOCATION! Perfectly situated on a quiet Cul de sac and just minutes to interstates, Vinings Jubilee, Smyrna Market Village, Taylor Brawner Park, Truist Park, Buckhead, West Midtown, schools, shopping, restaurants and more! You do not want to miss this opportunity!
Closed
$916,000
3825 Redstone Ct SE, Smyrna, GA 30080
4beds
3,179sqft
Single Family Residence
Built in 2011
9,147 Square Feet Lot
$881,000 Zestimate®
$288/sqft
$3,975 Estimated rent
Home value
$881,000
$837,000 - $925,000
$3,975/mo
Zestimate® history
Owner options
List your home for rent
$3,975/mo
Rent Zestimate®
Find your next renter with Zillow Rental Manager. Plus, with online applications, you can quickly screen prospective tenants – for free.
$3,975/mo
Rent Zestimate®
Refinance and save
$5,931/mo
Est. payment
Refinancing to a lower rate could help reduce your monthly payments and save thousands over the life of the loan.
$5,931/mo
Est. payment
Explore your selling options
Work with a Zillow partner agent
Leverage their expertise and Zillow's premium Showcase listings to get your home seen by more buyers.
Get startedList with your own agent
Get your home in front of millions of buyers by listing it on Zillow.
Learn how to do itSell it yourself
Take full control of how buyers see your home on Zillow by listing For Sale by Owner (FSBO).
List your homeWhat's special
Zillow last checked:
Listing updated:
Listed by:
Thor Nissen 404-422-5620,
Keller Williams Realty First Atlanta
Bought with:
Michael Bunch, 173615
Keller Williams Realty First Atlanta
Source: GAMLS,MLS#: 10379645
Facts & features
Interior
Bedrooms & bathrooms
- Bedrooms: 4
- Bathrooms: 4
- Full bathrooms: 3
- 1/2 bathrooms: 1
- Main level bathrooms: 1
- Main level bedrooms: 1
Rooms
- Room types: Family Room, Laundry, Loft
Dining room
- Features: Seats 12+
Kitchen
- Features: Breakfast Area, Kitchen Island, Pantry
Heating
- Natural Gas
Cooling
- Ceiling Fan(s), Central Air
Appliances
- Included: Dishwasher, Microwave
- Laundry: In Hall, Upper Level
Features
- Double Vanity, Tray Ceiling(s), Walk-In Closet(s)
- Flooring: Hardwood
- Windows: Double Pane Windows
- Basement: None
- Attic: Pull Down Stairs
- Number of fireplaces: 1
- Fireplace features: Family Room, Gas Starter
- Common walls with other units/homes: No Common Walls
Interior area
- Total structure area: 3,179
- Total interior livable area: 3,179 sqft
- Finished area above ground: 3,179
- Finished area below ground: 0
Property
Parking
- Parking features: Garage, Kitchen Level, Side/Rear Entrance
- Has garage: Yes
Features
- Levels: Two
- Stories: 2
- Fencing: Back Yard,Wood
- Body of water: None
Lot
- Size: 9,147 Square Feet
- Features: Cul-De-Sac, Level
Details
- Parcel number: 17069700940
Construction
Type & style
- Home type: SingleFamily
- Architectural style: Traditional
- Property subtype: Single Family Residence
Materials
- Stone
- Roof: Composition
Condition
- Resale
- New construction: No
- Year built: 2011
Utilities & green energy
- Sewer: Public Sewer
- Water: Public
- Utilities for property: Cable Available, Electricity Available, High Speed Internet, Natural Gas Available, Phone Available, Sewer Available, Underground Utilities, Water Available
Green energy
- Energy efficient items: Appliances
Community & HOA
Community
- Features: Sidewalks, Street Lights, Walk To Schools, Near Shopping
- Security: Smoke Detector(s)
- Subdivision: Stonehaven at Vinings
HOA
- Has HOA: Yes
- Services included: Other
- HOA fee: $450 annually
Location
- Region: Smyrna
Financial & listing details
- Price per square foot: $288/sqft
- Tax assessed value: $728,820
- Annual tax amount: $1,963
- Date on market: 9/25/2024
- Cumulative days on market: 7 days
- Listing agreement: Exclusive Right To Sell
- Electric utility on property: Yes
Price history
| Date | Event | Price |
|---|---|---|
| 10/15/2024 | Sold | $916,000+1.9%$288/sqft |
Source:  GAMLS #10379645 Report a problem GAMLS #10379645 Report a problem | ||
| 10/2/2024 | Pending sale | $899,000$283/sqft |
Source:  FMLS GA #7456818 Report a problem FMLS GA #7456818 Report a problem | ||
| 9/25/2024 | Listed for sale | $899,000+81.6%$283/sqft |
Source: GAMLS #10379645 Report a problem | ||
| 11/8/2016 | Sold | $495,000$156/sqft |
Source:  FMLS GA #5758860 Report a problem FMLS GA #5758860 Report a problem | ||
| 10/6/2016 | Listed for sale | $495,000+12.5%$156/sqft |
Source: KELLER WILLIAMS REALTY CITYSIDE #5758860 Report a problem | ||
| 3/21/2014 | Sold | $440,000-2.2%$138/sqft |
Source: FMLS GA #5238384 Report a problem | ||
| 1/21/2014 | Pending sale | $450,000$142/sqft |
Source: Keller Williams Realty Cityside #5238384 Report a problem | ||
| 1/14/2014 | Listed for sale | $450,000+37.1%$142/sqft |
Source: Keller Williams Realty Cityside #5238384 Report a problem | ||
| 6/6/2011 | Sold | $328,300-6.2%$103/sqft |
Source: Public Record Report a problem | ||
| 2/26/2011 | Listed for sale | $349,900$110/sqft |
Source: Traton Homes Realty, Inc. #4174342 Report a problem | ||
Public tax history
| Year | Property taxes | Tax assessment |
|---|---|---|
| 2024 | $2,334 +18.9% | $291,528 +23.3% |
| 2023 | $1,963 -9.5% | $236,408 |
| 2022 | $2,170 -60.9% | $236,408 +20.9% |
| 2021 | $5,555 | $195,596 |
| 2020 | $5,555 | $195,596 |
| 2019 | $5,555 +5.3% | $195,596 +6.9% |
| 2018 | $5,277 | $182,900 |
| 2017 | $5,277 +10.8% | $182,900 +10.4% |
| 2016 | $4,763 +12.4% | $165,668 +15.1% |
| 2015 | $4,239 +205% | $143,892 |
| 2014 | $1,390 +1% | $143,892 +9.6% |
| 2013 | $1,376 -62.8% | $131,280 |
| 2012 | $3,699 +328.6% | $131,280 +337.3% |
| 2010 | $863 -24.9% | $30,020 -24.9% |
| 2009 | $1,150 | $40,000 |
Find assessor info on the county website
Neighborhood: 30080
Nearby homes
- $762,2004 bd4 ba3.2k sqft2110 Cheyanne Dr SE, Smyrna, GA 30080Off Market
- $744,8004 bd4 ba3.2k sqft2120 Cheyanne Dr SE, Smyrna, GA 30080Off Market
- $794,2004 bd4 ba3k sqft3835 Redstone Ct SE, Smyrna, GA 30080Off Market
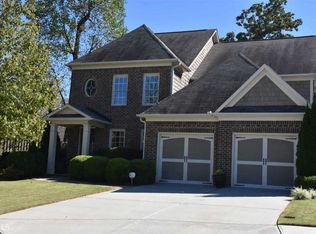
- $835,7004 bd5 ba3.3k sqft3830 Redstone Ct SE, Smyrna, GA 30080Off Market
- $1,001,9004 bd4 ba3.7k sqft3820 Redstone Ct SE, Smyrna, GA 30080Off Market
- $971,5005 bd5 ba5.2k sqft2101 Cheyanne Dr SE, Smyrna, GA 30080Off Market
- $788,4004 bd3 ba4k sqft2101 Cheyenne Dr SE, Smyrna, GA 30080Off Market
- $902,3005 bd4 ba3.7k sqft2147 Whitestone Ct SE, Smyrna, GA 30080Off Market
Nearby schools
GreatSchools rating
- 5/10Nickajack Elementary SchoolGrades: PK-5Distance: 1.8 mi
- 6/10Campbell Middle SchoolGrades: 6-8Distance: 1 mi
- 6/10Campbell High SchoolGrades: 9-12Distance: 2.7 mi
Schools provided by the listing agent
- Elementary: Nickajack
- Middle: Campbell
- High: Campbell
Source: GAMLS. This data may not be complete. We recommend contacting the local school district to confirm school assignments for this home.
Get a cash offer in 3 minutes
Find out how much your home could sell for in as little as 3 minutes with a no-obligation cash offer.
Estimated market value
$881,000
Get a cash offer in 3 minutes
Find out how much your home could sell for in as little as 3 minutes with a no-obligation cash offer.
Estimated market value
$881,000
- Georgia
- Cobb County
- Smyrna
- 30080
- 3825 Redstone Ct SE
Nearby cities
Nearby neighborhoods
Nearby zip codes
Other Smyrna Topics
