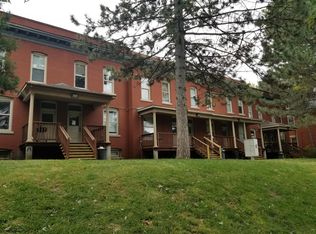

2.5 story brick home. 10 bedrooms 6 baths 5 car garage across the street from a large park. Lots of shopping and close to the freeway.
Pending
Price cut: $15K (7/13)
$450,000
3825 S 25th St, Omaha, NE 68107
10beds
7,444sqft
Single Family Residence
Built in 1901
0.41 Acres Lot
$429,400 Zestimate®
$60/sqft
$-- HOA
What's special
- 254 days
- 512
- 17
Zillow last checked:
Listing updated:
Listed by:
Mark Taylor 402-706-5381,
Nebraska Realty
Source: GPRMLS,MLS#: 22601406
Facts & features
Interior
Bedrooms & bathrooms
- Bedrooms: 10
- Bathrooms: 6
- Full bathrooms: 3
- 1/2 bathrooms: 3
- Main level bathrooms: 1
Primary bedroom
- Features: Wood Floor, Walk-In Closet(s)
- Level: Second
- Area: 208
- Dimensions: 16 x 13
Bedroom 2
- Features: Wood Floor, 9'+ Ceiling
- Level: Second
- Area: 176
- Dimensions: 16 x 11
Bedroom 3
- Features: Wood Floor, 9'+ Ceiling
- Level: Second
- Area: 124.8
- Dimensions: 12 x 10.4
Bedroom 4
- Features: Wood Floor, 9'+ Ceiling
- Level: Second
- Area: 140
- Dimensions: 14 x 10
Bedroom 5
- Features: Wood Floor, 9'+ Ceiling
- Level: Second
Primary bathroom
- Features: Full, Double Sinks
Dining room
- Features: Wood Floor, Fireplace, 9'+ Ceiling
- Level: Main
- Area: 306
- Dimensions: 18 x 17
Family room
- Features: Wood Floor, 9'+ Ceiling
- Level: Main
- Area: 425.5
- Dimensions: 23 x 18.5
Great room
- Level: Basement
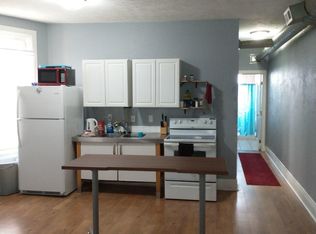
Kitchen
- Features: Wood Floor, 9'+ Ceiling
- Level: Main
- Area: 188.4
- Dimensions: 15.7 x 12
Living room
- Features: Wood Floor, 9'+ Ceiling
- Level: Main
- Area: 280.5
- Dimensions: 17 x 16.5
Basement
- Area: 2502
Heating
- Natural Gas, Forced Air
Cooling
- Central Air
Appliances
- Included: Range, Refrigerator, Dishwasher
Features
- High Ceilings, Formal Dining Room
- Flooring: Ceramic Tile
- Basement: Daylight,Walk-Up Access,Unfinished
- Number of fireplaces: 6
- Fireplace features: Wood Burning, Dining Room
Interior area
- Total structure area: 7,444
- Total interior livable area: 7,444 sqft
- Finished area above ground: 6,644
- Finished area below ground: 800
Property
Parking
- Total spaces: 4
- Parking features: Garage Door Opener
- Garage spaces: 4
Features
- Levels: 2.5 Story
- Patio & porch: Porch, Patio, Covered Deck, Deck
- Fencing: Chain Link,Wood
Lot
- Size: 0.41 Acres
- Dimensions: 118 x 150
- Features: Over 1/4 up to 1/2 Acre, City Lot, Corner Lot, Subdivided, Public Sidewalk, Curb and Gutter, Level, Sloped, Paved
Details
- Parcel number: 0402880000
Construction
Type & style
- Home type: SingleFamily
- Architectural style: Traditional
- Property subtype: Single Family Residence
Materials
- Brick
- Foundation: Block
- Roof: Composition
Condition
- Not New and NOT a Model
- New construction: No
- Year built: 1901
Utilities & green energy
- Sewer: Public Sewer
- Water: Public
- Utilities for property: Cable Available, Electricity Available, Natural Gas Available, Water Available, Sewer Available, Storm Sewer, Phone Available, Fiber Optic
Community & HOA
Community
- Subdivision: south omaha city lots
HOA
- Has HOA: No
Location
- Region: Omaha
Financial & listing details
- Price per square foot: $60/sqft
- Tax assessed value: $423,600
- Annual tax amount: $7,083
- Date on market: 1/13/2026
- Listing terms: VA Loan,FHA,Conventional,Cash
- Ownership: Fee Simple
- Electric utility on property: Yes
- Road surface type: Paved
Estimated market value
$429,400
$408,000 - $451,000
$1,748/mo
Price history
| Date | Event | Price |
|---|---|---|
| 7/30/2026 | Pending sale | $450,000$60/sqft |
Source:  GPRMLS #22601406 Report a problem GPRMLS #22601406 Report a problem | ||
| 7/13/2026 | Price change | $450,000-3.2%$60/sqft |
Source: GPRMLS #22601406 Report a problem | ||
| 7/6/2026 | Price change | $465,000-2.1%$62/sqft |
Source: GPRMLS #22601406 Report a problem | ||
| 6/17/2026 | Listed for sale | $475,000$64/sqft |
Source: GPRMLS #22601406 Report a problem | ||
| 5/11/2026 | Pending sale | $475,000$64/sqft |
Source: GPRMLS #22601406 Report a problem | ||
| 5/4/2026 | Price change | $475,000-2.1%$64/sqft |
Source: GPRMLS #22601406 Report a problem | ||
| 4/27/2026 | Price change | $485,000-2%$65/sqft |
Source: GPRMLS #22601406 Report a problem | ||
| 4/15/2026 | Price change | $495,000-1%$66/sqft |
Source: GPRMLS #22601406 Report a problem | ||
| 4/6/2026 | Price change | $500,000-3.8%$67/sqft |
Source: GPRMLS #22601406 Report a problem | ||
| 3/30/2026 | Price change | $520,000-3.7%$70/sqft |
Source: GPRMLS #22601406 Report a problem | ||
| 3/9/2026 | Price change | $540,000-1.8%$73/sqft |
Source: GPRMLS #22601406 Report a problem | ||
| 3/3/2026 | Price change | $550,000-1.8%$74/sqft |
Source: GPRMLS #22601406 Report a problem | ||
| 2/24/2026 | Price change | $560,000-1.8%$75/sqft |
Source: GPRMLS #22601406 Report a problem | ||
| 2/16/2026 | Price change | $570,000-3.4%$77/sqft |
Source: GPRMLS #22601406 Report a problem | ||
| 2/9/2026 | Price change | $590,000-1.7%$79/sqft |
Source: GPRMLS #22601406 Report a problem | ||
| 1/13/2026 | Listed for sale | $600,000+376.2%$81/sqft |
Source: GPRMLS #22601406 Report a problem | ||
| 4/25/2012 | Sold | $126,000$17/sqft |
Source: GPRMLS #21115880 Report a problem | ||
Public tax history
| Year | Property taxes | Tax assessment |
|---|---|---|
| 2025 | $7,083 +18.8% | $423,600 +14.9% |
| 2024 | $5,961 -23.4% | $368,600 |
| 2023 | $7,777 +128.1% | $368,600 +130.8% |
| 2022 | $3,409 +0.9% | $159,700 |
| 2021 | $3,380 -41.8% | $159,700 -41.1% |
| 2020 | $5,804 +13.8% | $271,100 +14.1% |
| 2019 | $5,100 +15.3% | $237,500 +15.5% |
| 2018 | $4,423 +0.2% | $205,700 |
| 2017 | $4,414 | $205,700 |
| 2016 | $4,414 +1.4% | $205,700 |
| 2015 | $4,355 | $205,700 |
| 2014 | -- | $205,700 +24.4% |
| 2013 | -- | $165,400 |
| 2012 | -- | $165,400 -66% |
| 2011 | -- | $486,400 |
| 2009 | $9,981 | $486,400 +13.1% |
| 2008 | -- | $430,200 +124.6% |
| 2005 | -- | $191,500 +8.3% |
| 2004 | -- | $176,900 |
Find assessor info on the county website
Monthly payment
Est. payment
Payment breakdown
Explore the cost of this home by adjusting the details. Changes won't be saved.Climate risks
Neighborhood: Spring Lake
Nearby schools
Schools provided by the listing agent
- Elementary: Spring Lake
- Middle: Marrs
- High: South
- District: Omaha
Source: GPRMLS. This data may not be complete. We recommend contacting the local school district to confirm school assignments for this home.
Similar homes
- $400,00011 bd7 ba3.8k sqft4420 N 48th St, Omaha, NE 68104For Sale

 MLS ID #22621025, Kenny Tran, Maxim Realty Group LLC. GPRMLS
 - $289,0007 bd3 ba4.1k sqft1124 S 29th St, Omaha, NE 68105For Sale
 MLS ID #22626138, Kat Song, BHHS Ambassador Real Estate. GPRMLS
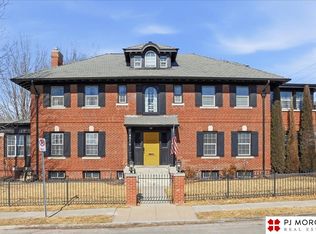
 - $650,0007 bd5 ba4.7k sqft4016 Davenport St, Omaha, NE 68131For Sale
 MLS ID #22612014, DeDee Oliver, PJ Morgan Real Estate. GPRMLS
 - $650,0009 bd4 ba4k sqft2821 S 134th Ave, Omaha, NE 68144For Sale
 MLS ID #22608663, Nick Moellenbeck, Better Homes and Gardens R.E.. GPRMLS
