Skip main navigation
Sold for $180,000
  • $180,000

    3825 SE 145th St, Summerfield, FL 34491

    2beds
    1,389sqft
    Single Family Residence
    Built in 1969
    0.34 Acres Lot
    $179,400 Zestimate®
    $130/sqft
    $1,663 Estimated rent

    Home value

    $179,400

    $165,000 - $194,000

    $1,663/mo

    Zestimate® history
    Loading
    Loading...

    Owner options

    List your home for rent

    $1,663/mo

    Rent Zestimate®

    Find your next renter with Zillow Rental Manager. Plus, with online applications, you can quickly screen prospective tenants – for free.

    Learn more

    $1,663/mo

    Rent Zestimate®

    Refinance and save

    $1,287/mo

    Est. payment

    Refinancing to a lower rate could help reduce your monthly payments and save thousands over the life of the loan.

    See today's rates

    $1,287/mo

    Est. payment

    Explore your selling options

    Work with a Zillow partner agent

    Leverage their expertise and Zillow's premium Showcase listings to get your home seen by more buyers.

    Get started

    List with your own agent

    Get your home in front of millions of buyers by listing it on Zillow.

    Learn how to do it

    Sell it yourself

    Take full control of how buyers see your home on Zillow by listing For Sale by Owner (FSBO).

    List your home

    What's special

    Oversized two-car garageWell-established homesiteFramed by mature landscaping
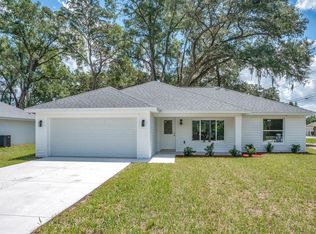
    Discover a property full of charm, potential, and practical upgrades. Set on a well-established homesite, this residence is framed by mature landscaping that immediately enhances curb appeal and creates a sense of privacy. Inside, the layout offers impressive flexibility with two bedrooms, each featuring its own ensuite bathroom—a rare find that’s perfect for guests, extended family, or a comfortable split-plan setup. The new septic system provides major peace of mind for future owners, and the oversized two-car garage offers abundant space for vehicles, storage, hobby equipment, or even a small workshop. The home does need a bit of cosmetic updating, but that’s exactly what makes it such a compelling opportunity: you can personalize it to your taste, add value, and bring the property to its full potential. Whether you’re looking for a starter home, downsizing, or seeking an investment with excellent upside, this property delivers a solid foundation in a desirable setting.

    Zillow last checked:

    Listing updated:

    Listing Provided by:

    Garrett Huffman 248-787-9667,

    EXP REALTY LLC 888-883-8509

    Bought with:

    Amber Byrne-Shrout, 3544559

    DOWN HOME REALTY, LLLP

    Source: Stellar MLS,MLS#: OM713628MLS LogoOriginating MLS: Sarasota - Manatee

    Facts & features

    Interior

    Bedrooms & bathrooms
    • Bedrooms: 2
    • Bathrooms: 2
    • Full bathrooms: 2
    Primary bedroom
    • Features: En Suite Bathroom, Built-in Closet
    • Level: First
    • Area: 280 Square Feet
    • Dimensions: 20x14
    Other
    • Features: En Suite Bathroom, Built-in Closet
    • Level: First
    • Area: 168 Square Feet
    • Dimensions: 12x14
    Primary bathroom
    • Level: First
    • Area: 90 Square Feet
    • Dimensions: 10x9
    Bathroom 1
    • Level: First
    • Area: 48 Square Feet
    • Dimensions: 6x8
    Balcony porch lanai
    • Level: First
    • Area: 156 Square Feet
    • Dimensions: 12x13
    Den
    • Level: First
    • Area: 140 Square Feet
    • Dimensions: 14x10
    Dining room
    • Level: First
    • Area: 182 Square Feet
    • Dimensions: 14x13
    Kitchen
    • Level: First
    • Area: 143 Square Feet
    • Dimensions: 13x11
    Living room
    • Level: First
    • Area: 308 Square Feet
    • Dimensions: 22x14
    Heating
    • Electric
    Cooling
    • Central Air
    Appliances
    • Included: Dishwasher, Dryer, Electric Water Heater, Freezer, Range, Refrigerator, Washer
    • Laundry: In Garage
    Features
    • Open Floorplan
    • Flooring: Laminate
    • Has fireplace: No
    Interior area
    • Total structure area: 2,436
    • Total interior livable area: 1,389 sqft

    Property

    Parking
    • Total spaces: 2
    • Parking features: Garage - Attached
    • Attached garage spaces: 2
    Features
    • Levels: One
    • Stories: 1
    • Exterior features: Other
    Lot
    • Size: 0.34 Acres
    • Dimensions: 105 x 140
    Details
    • Parcel number: 4212143008
    • Zoning: R1
    • Special conditions: Probate Listing

    Construction

    Type & style
    • Home type: SingleFamily
    • Architectural style: Ranch
    • Property subtype: Single Family Residence
    Materials
    • HardiPlank Type
    • Foundation: Block
    • Roof: Shingle
    Condition
    • New construction: No
    • Year built: 1969

    Utilities & green energy

    • Sewer: Septic Tank
    • Water: Well
    • Utilities for property: Cable Connected, Electricity Connected

    Community & neighborhood

    Location
    • Region: Summerfield
    • Subdivision: BELLEVIEW HEIGHTS ESTATE

    HOA & financial

    HOA
    • Has HOA: No
    Other fees
    • Pet fee: $0 monthly
    Other financial information
    • Total actual rent: 0

    Other

    Other facts
    • Ownership: Fee Simple
    • Road surface type: Paved

    Price history

    DateEventPrice
    4/20/2026Sold$180,000-2.7%$130/sqft
    Source: Stellar MLS #OM713628 Report a problem
    3/13/2026Pending sale$185,000$133/sqft
    Source: eXp Realty #OM713628 Report a problem
    1/27/2026Price change$185,000-7.5%$133/sqft
    Source: Stellar MLS #OM713628 Report a problem
    11/17/2025Listed for sale$200,000+233.3%$144/sqft
    Source: Stellar MLS #OM713628 Report a problem
    10/10/2002Sold$60,000+87.5%$43/sqft
    Source: Public Record Report a problem
    12/18/2001Sold$32,000$23/sqft
    Source: Public Record Report a problem

    Public tax history

    YearProperty taxesTax assessment
    2024$810 +1%$68,562 +3%
    2023$802 +1.2%$66,565 +3%
    2022$793 -0.8%$64,626 +3%
    2021$799 +0.2%$62,744 +1.4%
    2020$798 +0.4%$61,878 +2.3%
    2019$794 $60,487 +1.9%
    2018$794 +4.5%$59,359 +2.1%
    2017$760 +3.2%$58,138 +2.1%
    2016$737 $56,942 +0.7%
    2015$737 +4.3%$56,546 +0.8%
    2014$706 +1.2%$56,097 +0.8%
    2013$698 -5.8%$55,636 -9.2%
    2012$741 -5.4%$61,263 -8%
    2011$783 +54.7%$66,573 +64.5%
    2010$507 +4.8%$40,458 +2.7%
    2009$483 +1%$39,394 +0.1%
    2008$479 +5.8%$39,356 +3%
    2007$452 -0.1%$38,210 +2.5%
    2006$453 +17.5%$37,278 +3%
    2005$385 $36,193 +3%
    2004$385 -53.7%$35,139 +6.6%
    2002$831 +8.2%$32,959 +5.5%
    2001$769 $31,255
    2000$769 $31,255

    Find assessor info on the county website

    Neighborhood: 34491

    Nearby schools

    GreatSchools rating
    Schools provided by the listing agent
    • Elementary: Harbour View Elementary School
    • Middle: Belleview Middle School
    • High: Belleview High School

    Source: Stellar MLS. This data may not be complete. We recommend contacting the local school district to confirm school assignments for this home.

    Get a cash offer in 3 minutes
    Find out how much your home could sell for in as little as 3 minutes with a no-obligation cash offer.
    Estimated market value
    $179,400
    Get a cash offer in 3 minutes
    Find out how much your home could sell for in as little as 3 minutes with a no-obligation cash offer.
    Estimated market value
    $179,400