Skip main navigation
Sold for $2,195,000
  • Listed by: Berkshire Hathaway HomeServices California Properties • Steve Shanks • Contact: 818-817-4215
    Bought with: The Beverly Hills Estates
    Tax assessed value
    $2,195,000

    3825 Sapphire Dr, Encino, CA 91436

    4beds
    2,346sqft
    Single Family Residence
    Built in 1957
    0.54 Acres Lot
    $2,368,500 Zestimate®
    $936/sqft
    $8,306 Estimated rent

    Home value

    $2,368,500

    $2.18M - $2.58M

    $8,306/mo

    Zestimate® history
    Loading
    Loading...

    Owner options

    List your home for rent

    $8,306/mo

    Rent Zestimate®

    Find your next renter with Zillow Rental Manager. Plus, with online applications, you can quickly screen prospective tenants – for free.

    Learn more

    $8,306/mo

    Rent Zestimate®

    Refinance and save

    $13,839/mo

    Est. payment

    Refinancing to a lower rate could help reduce your monthly payments and save thousands over the life of the loan.

    See today's rates

    $13,839/mo

    Est. payment

    Explore your selling options

    Work with a Zillow partner agent

    Leverage their expertise and Zillow's premium Showcase listings to get your home seen by more buyers.

    Get started

    List with your own agent

    Get your home in front of millions of buyers by listing it on Zillow.

    Learn how to do it

    Sell it yourself

    Take full control of how buyers see your home on Zillow by listing For Sale by Owner (FSBO).

    List your home

    What's special

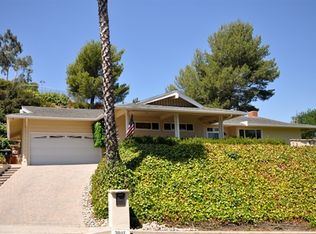
    Charming Single-Level California Ranch in Encino Hills Discover this light-filled, single-level California Ranch home nestled on a quiet street in the picturesque hills of Encino. Set back from the street on one of the largest lots in the neighborhood, this home offers both privacy and space. The open and airy floor plan features a living room and dining area with exposed beamed wood ceilings and a cozy fireplace, creating a warm and inviting atmosphere. The spacious kitchen is a chef's delight, boasting granite countertops, a breakfast bar, custom cabinetry, and seamless access to the family room, making it perfect for entertaining and daily living. Each of the generously sized bedrooms provides comfort and privacy, including the primary suite, which offers a walk-in closet, dual vanities, a sunken tub, and direct access to the yard and pool. Step outside to the beautifully landscaped grounds, where you can relax and unwind by the solar-heated sparkling pool, enjoy al fresco dining on the patio, or play in the expansive grassy yard. This serene outdoor space is perfect for both relaxation and recreation. Additionally, this home is in the highly coveted Lanai Road school district and offers easy access to the Westside, making it a convenient and desirable location.

    Zillow last checked:

    Listing updated:

    Listed by:

    Steve Shanks DRE #01029330 818-326-2415,

    Berkshire Hathaway HomeServices California Properties

    Bought with:

    Erica Mitchell, DRE #02053915

    The Beverly Hills Estates

    Source: CRMLS,MLS#: SR24152843MLS LogoOriginating MLS: California Regional MLS

    Facts & features

    Interior

    Bedrooms & bathrooms
    • Bedrooms: 4
    • Bathrooms: 3
    • Full bathrooms: 2
    • 3/4 bathrooms: 1
    • Main level bathrooms: 3
    • Main level bedrooms: 4
    Rooms
    • Room types: Family Room, Foyer, Laundry, Living Room, Primary Bedroom
    Primary bedroom
    • Features: Primary Suite
    Bathroom
    • Features: Dual Sinks, Tub Shower
    Kitchen
    • Features: Granite Counters
    Heating
    • Central
    Cooling
    • Central Air
    Appliances
    • Included: Double Oven, Dishwasher, Gas Cooktop, Microwave, Refrigerator, Dryer, Washer
    • Laundry: Laundry Room
    Features
    • Beamed Ceilings, Breakfast Bar, Eat-in Kitchen, Entrance Foyer, Primary Suite
    • Flooring: Bamboo, Tile
    • Has fireplace: Yes
    • Fireplace features: Gas Starter, Living Room
    • Common walls with other units/homes: No Common Walls
    Interior area
    • Total interior livable area: 2,346 sqft

    Property

    Parking
    • Total spaces: 2
    • Parking features: Garage
    • Attached garage spaces: 2
    Features
    • Levels: One
    • Stories: 1
    • Entry location: 1
    • Patio & porch: Stone
    • Has private pool: Yes
    • Pool features: Private
    • Spa features: None
    • Has view: Yes
    • View description: None
    Lot
    • Size: 0.54 Acres
    Details
    • Additional structures: Storage
    • Parcel number: 2286004014
    • Zoning: LARE15
    • Special conditions: Standard

    Construction

    Type & style
    • Home type: SingleFamily
    • Architectural style: Ranch
    • Property subtype: Single Family Residence
    Materials
    • Stucco
    • Roof: Composition
    Condition
    • New construction: No
    • Year built: 1957

    Utilities & green energy

    • Electric: 220 Volts in Garage
    • Sewer: Public Sewer
    • Water: Public
    • Utilities for property: Sewer Connected

    Community & HOA

    Community
    • Features: Curbs
    Location
    • Region: Encino

    Financial & listing details

    • Price per square foot: $936/sqft
    • Tax assessed value: $2,195,000
    • Annual tax amount: $26,719
    • Date on market: 7/25/2024
    • Cumulative days on market: 10 days
    • Listing terms: Cash to New Loan

    Price history

    DateEventPrice
    9/10/2024Sold$2,195,000+4.5%$936/sqft
    Source: CRMLS #SR24152843 Report a problem
    8/6/2024Contingent$2,100,000$895/sqft
    Source: CRMLS #SR24152843 Report a problem
    7/25/2024Listed for sale$2,100,000+50%$895/sqft
    Source: CRMLS #SR24152843 Report a problem
    10/3/2014Sold$1,400,000+21.7%$597/sqft
    Source: Agent Provided Report a problem
    5/22/2009Sold$1,150,000-4.2%$490/sqft
    Source: Public Record Report a problem
    6/24/2008Sold$1,200,000+0.1%$512/sqft
    Source: Public Record Report a problem
    4/26/2008Listed for sale$1,199,000+64.7%$511/sqft
    Source: Prudential California #F1764106 Report a problem
    9/13/2002Sold$728,000+56.6%$310/sqft
    Source: Public Record Report a problem
    1/24/2002Sold$465,000$198/sqft
    Source: Public Record Report a problem

    Public tax history

    YearProperty taxesTax assessment
    2025$26,719 +31.3%$2,195,000 +33.1%
    2024$20,354 +2%$1,649,589 +2%
    2023$19,961 +4.7%$1,617,245 +2%
    2022$19,058 +1.2%$1,585,536 +2%
    2021$18,828 -1%$1,554,448 +1%
    2020$19,019 $1,538,510 +2%
    2019$19,019 +5%$1,508,344 +2%
    2018$18,108 $1,478,769 +2%
    2017$18,108 +2.2%$1,449,775 +2%
    2016$17,714 +2.3%$1,421,349 +1.5%
    2015$17,308 +49.6%$1,400,000 +52.6%
    2014$11,568 $917,600
    2012-- $917,600
    2011-- $917,600
    2010-- $917,600 -0.2%
    2009-- $919,600 +14.6%
    2008-- $802,717 +2%
    2007-- $786,979 +2%
    2006-- $771,549
    2005-- $771,549 +4%
    2004-- $741,591 +1.9%
    2003-- $728,000 +454.7%
    2002-- $131,249 +4%
    2000-- $126,154
    Find assessor info on the county website

    Neighborhood: Encino

    Nearby schools

    GreatSchools rating
    Schools provided by the listing agent
    • Elementary: Lanai Road
    • Middle: Portola
    • High: Birmingham

    Source: CRMLS. This data may not be complete. We recommend contacting the local school district to confirm school assignments for this home.

    Get a cash offer in 3 minutes
    Find out how much your home could sell for in as little as 3 minutes with a no-obligation cash offer.
    Estimated market value
    $2,368,500
    Get a cash offer in 3 minutes
    Find out how much your home could sell for in as little as 3 minutes with a no-obligation cash offer.
    Estimated market value
    $2,368,500