Gorgeous one of a kind completely updated home with backyard paradise!!! Stunning blonde wood like floors throughout the lower level. Brand new custom kitchen remodel with high end stainless LG appliances, built in wine and beverage fridge area, custom range hood with cedar accent, custom cabinets and pantry plus all the gourmet features a chef could want. Kitchen overlooks the low maintenance backyard paradise with pool and multiple outdoor seating and living areas. Turf throughout open areas perfect for easy living and pets. Soaring two story ceilings in living room with fireplace and tons of light from the large painless windows. An open dining room and updated half bath complete the downstairs area. Primary bedroom with sitting area and ensuite bath has been completely updated with new cabinetry, spa tub and beautiful separate custom tiled shower, not to mention a large walk in closet. Two additional bedrooms with new updated jack and jill bath between makes for the perfect floor plan for kids or guests. New HVAC and more!! This home is right in an awesome cul de sac with a large park and playground perfect for dogs or kiddos just steps away from the house!! Carrollton is such a wonderful convenient area and an easy drive to all the dfw attractions, airport, and restaurants. This family has put so much love and detail into renovating this stunner. You don't want to miss this one a kind gem!!
Sold
Price Unknown
3825 Seminole Pl, Carrollton, TX 75007
3beds
1,857sqft
Single Family Residence
Built in 1991
4,965 Square Feet Lot
$507,800 Zestimate®
$--/sqft
$3,084 Estimated rent
Home value
$507,800
$477,000 - $543,000
$3,084/mo
Zestimate® history
Owner options
List your home for rent
$3,084/mo
Rent Zestimate®
Find your next renter with Zillow Rental Manager. Plus, with online applications, you can quickly screen prospective tenants – for free.
$3,084/mo
Rent Zestimate®
Refinance and save
$66/mo
Est. payment
Refinancing to a lower rate could help reduce your monthly payments and save thousands over the life of the loan.
$66/mo
Est. payment
Explore your selling options
Work with a Zillow partner agent
Leverage their expertise and Zillow's premium Showcase listings to get your home seen by more buyers.
Get startedList with your own agent
Get your home in front of millions of buyers by listing it on Zillow.
Learn how to do itSell it yourself
Take full control of how buyers see your home on Zillow by listing For Sale by Owner (FSBO).
List your homeWhat's special
Low maintenance backyardUpdated half bathBackyard paradiseOpen dining roomBlonde wood like floorsLarge painless windowsCompletely updated home
Zillow last checked:
Listing updated:
Listed by:
Christy Mullins 0654664 469-939-3498,
Coldwell Banker Realty Plano 972-596-9100
Bought with:
Andrea Chavarria
Lugary, LLC
Source: NTREIS,MLS#: 20937839
Facts & features
Interior
Bedrooms & bathrooms
- Bedrooms: 3
- Bathrooms: 3
- Full bathrooms: 2
- 1/2 bathrooms: 1
Primary bedroom
- Features: Dual Sinks, En Suite Bathroom, Garden Tub/Roman Tub, Sitting Area in Primary, Separate Shower
- Level: Second
- Dimensions: 18 x 12
Bedroom
- Features: Ceiling Fan(s)
- Level: Second
- Dimensions: 11 x 11
Bedroom
- Features: Ceiling Fan(s)
- Level: Second
- Dimensions: 12 x 10
Living room
- Features: Fireplace
- Level: First
- Dimensions: 11 x 11
Heating
- Central
Cooling
- Central Air, Ceiling Fan(s)
Appliances
- Included: Built-In Gas Range, Convection Oven, Double Oven, Dishwasher, Disposal, Gas Water Heater, Microwave
Features
- Chandelier, Decorative/Designer Lighting Fixtures, Double Vanity
- Flooring: Engineered Hardwood
- Windows: Window Coverings
- Has basement: No
- Number of fireplaces: 1
- Fireplace features: Gas, Great Room
Interior area
- Total interior livable area: 1,857 sqft
Property
Parking
- Total spaces: 2
- Parking features: Additional Parking, Driveway, Garage Faces Front, Garage, Garage Door Opener, Deck
- Attached garage spaces: 2
- Has uncovered spaces: Yes
Features
- Levels: Two
- Stories: 2
- Patio & porch: Front Porch, Patio, Covered, Deck
- Exterior features: Awning(s), Deck, Lighting, Private Yard, Rain Gutters
- Has private pool: Yes
- Pool features: Cabana, Fenced, In Ground, Outdoor Pool, Pool, Private, Pool Sweep, Water Feature
- Fencing: Back Yard,Wood
Lot
- Size: 4,965 Square Feet
- Features: Cul-De-Sac, Landscaped, Few Trees
- Residential vegetation: Grassed
Details
- Additional structures: Cabana, Gazebo, Pergola
- Parcel number: R117364
Construction
Type & style
- Home type: SingleFamily
- Architectural style: Traditional,Detached
- Property subtype: Single Family Residence
Materials
- Brick
- Foundation: Slab
- Roof: Composition
Condition
- Year built: 1991
Utilities & green energy
- Sewer: Public Sewer
- Water: Public
- Utilities for property: Sewer Available, Water Available
Community & HOA
Community
- Subdivision: Villages Of Indian Creek Ph 1
HOA
- Has HOA: Yes
- Services included: All Facilities, Association Management, Maintenance Grounds
- HOA fee: $66 monthly
- HOA name: Villages of Indian Creek Property Management
- HOA phone: 800-257-1242
Location
- Region: Carrollton
Financial & listing details
- Tax assessed value: $470,646
- Annual tax amount: $8,402
- Date on market: 5/15/2025
- Cumulative days on market: 23 days
- Listing terms: Cash,Conventional,FHA,VA Loan
Price history
| Date | Event | Price |
|---|---|---|
| 7/7/2025 | Sold | -- |
Source: NTREIS #20937839 Report a problem | ||
| 6/15/2025 | Pending sale | $539,900$291/sqft |
Source: NTREIS #20937839 Report a problem | ||
| 6/10/2025 | Contingent | $539,900$291/sqft |
Source: NTREIS #20937839 Report a problem | ||
| 5/15/2025 | Listed for sale | $539,900+50%$291/sqft |
Source: NTREIS #20937839 Report a problem | ||
| 6/4/2020 | Listing removed | $360,000$194/sqft |
Source: Coldwell Banker Apex, REALTORS #14325825 Report a problem | ||
| 5/21/2020 | Pending sale | $360,000$194/sqft |
Source: Coldwell Banker Apex Realtors #14325825 Report a problem | ||
| 4/23/2020 | Price change | $360,000-5.3%$194/sqft |
Source: Coldwell Banker Apex Realtors #14325825 Report a problem | ||
| 4/21/2020 | Listed for sale | $380,000+15.2%$205/sqft |
Source: Coldwell Banker Apex, REALTORS #14325628 Report a problem | ||
| 2/28/2018 | Sold | -- |
Source: Agent Provided Report a problem | ||
| 2/8/2018 | Pending sale | $330,000$178/sqft |
Source: Coldwell Banker Residential Brokerage - Plano #13754953 Report a problem | ||
| 1/16/2018 | Price change | $330,000-3.5%$178/sqft |
Source: Coldwell Banker Residential Brokerage - Plano #13754953 Report a problem | ||
| 1/10/2018 | Listed for sale | $342,000$184/sqft |
Source: Coldwell Banker Residential Brokerage - Plano #13754953 Report a problem | ||
Public tax history
| Year | Property taxes | Tax assessment |
|---|---|---|
| 2025 | $8,666 +3.1% | $470,646 +3.3% |
| 2024 | $8,402 +1.3% | $455,539 +2.9% |
| 2023 | $8,293 +2.2% | $442,707 +10% |
| 2022 | $8,118 +7.6% | $402,517 +13.4% |
| 2021 | $7,543 +24.7% | $355,100 +13.3% |
| 2020 | $6,052 +3.2% | $313,354 +2.8% |
| 2019 | $5,865 +4.3% | $304,693 +6.9% |
| 2018 | $5,622 +19.6% | $285,140 +10% |
| 2017 | $4,701 | $259,218 +10% |
| 2016 | $4,701 +8.3% | $235,653 +10% |
| 2015 | $4,341 | $214,230 +5.2% |
| 2014 | $4,341 | $203,571 +6.6% |
| 2013 | $4,341 | $190,897 +0.9% |
| 2012 | -- | $189,145 +20.4% |
| 2011 | -- | $157,044 -2.4% |
| 2010 | -- | $160,828 -3.8% |
| 2009 | -- | $167,267 +2.5% |
| 2007 | $2,810 -20.9% | $163,233 -13.8% |
| 2006 | $3,553 +9% | $189,363 +8.7% |
| 2005 | $3,261 | $174,153 +4% |
| 2004 | -- | $167,485 +4.5% |
| 2003 | -- | $160,329 +4% |
| 2002 | -- | $154,097 +6.7% |
| 2001 | -- | $144,484 |
Find assessor info on the county website
Neighborhood: 75007
Nearby homes
- $367,9003 bd2 ba1.4k sqft3827 Seminole Pl, Carrollton, TX 75007Off Market
- $353,1003 bd2 ba1.3k sqft3823 Seminole Pl, Carrollton, TX 75007Off Market
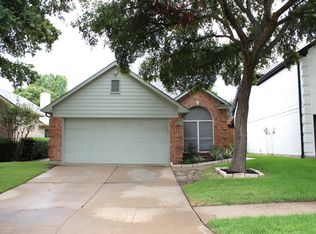
- $356,2003 bd2 ba1.4k sqft3821 Seminole Pl, Carrollton, TX 75007Off Market
- $467,3003 bd3 ba1.8k sqft3829 Seminole Pl, Carrollton, TX 75007Off Market

- $317,6003 bd2 ba1.1k sqft3811 Branch Hollow Pl, Carrollton, TX 75007Off Market
- $425,3003 bd3 ba1.9k sqft3819 Seminole Pl, Carrollton, TX 75007Off Market
- $359,8003 bd2 ba1.7k sqft3809 Branch Hollow Pl, Carrollton, TX 75007Off Market
- $375,2003 bd2 ba1.7k sqft3807 Branch Hollow Pl, Carrollton, TX 75007Off Market
Nearby schools
GreatSchools rating
- 8/10Hebron Valley Elementary SchoolGrades: PK-5Distance: 0.6 mi
- 7/10Creek Valley Middle SchoolGrades: 6-8Distance: 0.7 mi
- 7/10Hebron High SchoolGrades: 9-12Distance: 3.6 mi
Schools provided by the listing agent
- Elementary: Hebron Valley
- Middle: Creek Valley
- High: Hebron
- District: Lewisville ISD
Source: NTREIS. This data may not be complete. We recommend contacting the local school district to confirm school assignments for this home.
Get a cash offer in 3 minutes
Find out how much your home could sell for in as little as 3 minutes with a no-obligation cash offer.
Estimated market value
$507,800
Get a cash offer in 3 minutes
Find out how much your home could sell for in as little as 3 minutes with a no-obligation cash offer.
Estimated market value
$507,800
- Texas
- Denton County
- Carrollton
- 75007
- 3825 Seminole Pl
