Highly desirable location, one block from the lake Pontchartrain levee, bike, and walking paths! New roof in 2022, new 3 Ton AC Condenser and Evaporator Coil 2025, new 4 Ton AC Evaporator Coil 2025, newly painted interior in most rooms with neutral colors, tankless hot water heater, hurricane shutters, granite and marble counters in kitchen and baths, stainless steel appliances, and double ovens. Oversized rooms throughout the home create the perfect floor plan for entertaining. The home has a formal living and dining room combination that could also be used as an office or a fourth bedroom. Other features include a spacious den and a separate Solarium leading out to the back patio, a breakfast room, large bedrooms and two climate-controlled storage areas. Beautiful hardwood floors in the foyer, den, and living room, plus a lovely brick fireplace and custom bar in the den. The primary bedroom has double glass doors leading to the Solarium, a spacious bath and dressing area with double vanities, separate shower, and an oversized walk-in closet. Solid nickel light and sink fixtures in bathrooms and curtain rod in den. The home also has a security system with cameras, a large laundry room with built-ins, and a fully fenced yard with storage. Schedule a private showing today!
Closed
Price Unknown
3825 Severn Ave, Metairie, LA 70002
3beds
2,998sqft
Single Family Residence
Built in 1974
7,920 Square Feet Lot
$453,100 Zestimate®
$--/sqft
$3,623 Estimated rent
Home value
$453,100
$403,000 - $512,000
$3,623/mo
Zestimate® history
Owner options
List your home for rent
$3,623/mo
Rent Zestimate®
Find your next renter with Zillow Rental Manager. Plus, with online applications, you can quickly screen prospective tenants – for free.
$3,623/mo
Rent Zestimate®
Refinance and save
Refinancing to a lower rate could help reduce your monthly payments and save thousands over the life of the loan.
Explore your selling options
Work with a Zillow partner agent
Leverage their expertise and Zillow's premium Showcase listings to get your home seen by more buyers.
Get startedList with your own agent
Get your home in front of millions of buyers by listing it on Zillow.
Learn how to do itSell it yourself
Take full control of how buyers see your home on Zillow by listing For Sale by Owner (FSBO).
List your homeWhat's special
Granite and marble countersHurricane shuttersFully fenced yardSeparate showerDouble ovensClimate-controlled storage areasTankless hot water heater
Zillow last checked:
Listing updated:
Listed by:
Margaret Picou 504-919-4663,
Compass Uptown-Maple St (LATT28)
Bought with:
Joseph Robert
REVE, REALTORS
Source: GSREIN,MLS#: 2500810
Facts & features
Interior
Bedrooms & bathrooms
- Bedrooms: 3
- Bathrooms: 3
- Full bathrooms: 2
- 1/2 bathrooms: 1
Primary bedroom
- Description: Flooring: Other
- Level: First
- Dimensions: 18.50 X 17.30
Bedroom
- Description: Flooring: Other
- Level: First
- Dimensions: 18.00 X 13.60
Bedroom
- Description: Flooring: Other
- Level: First
- Dimensions: 17.00 X 13.20
Primary bathroom
- Description: Flooring: Marble
- Level: First
- Dimensions: 17.70 X 9.20
Other
- Description: Flooring: Other
- Level: First
- Dimensions: 7.40 X 6.40
Breakfast room nook
- Description: Flooring: Tile
- Level: First
- Dimensions: 15.60 X 9.90
Den
- Description: Flooring: Wood
- Level: First
- Dimensions: 30.00 X 17.90
Foyer
- Description: Flooring: Wood
- Level: First
- Dimensions: 10.60 X 6.50
Kitchen
- Description: Flooring: Tile
- Level: First
- Dimensions: 15.00 X 12.30
Laundry
- Description: Flooring: Other
- Level: First
- Dimensions: 13.50 X 8.00
Living room
- Description: Flooring: Wood
- Level: First
- Dimensions: 20.90 X 16.00
Other
- Description: Flooring: Carpet
- Level: Second
- Dimensions: 14.00 X 9.60
Sunroom
- Description: Flooring: Carpet
- Level: First
- Dimensions: 19.20 X 15.50
Heating
- Central, Multiple Heating Units
Cooling
- Central Air, 2 Units
Appliances
- Included: Cooktop, Double Oven, Dishwasher, Microwave, Refrigerator
Features
- Wet Bar, Ceiling Fan(s), Carbon Monoxide Detector, Granite Counters, Jetted Tub, Stainless Steel Appliances
- Has fireplace: Yes
- Fireplace features: Gas
Interior area
- Total structure area: 4,168
- Total interior livable area: 2,998 sqft
Property
Parking
- Parking features: Attached, Garage, Three or more Spaces, Garage Door Opener
- Has garage: Yes
Features
- Levels: One and One Half
- Patio & porch: Other, Oversized, Porch
- Exterior features: Porch
- Pool features: None
- Has spa: Yes
- Waterfront features: Lake
Lot
- Size: 7,920 Square Feet
- Dimensions: 80 x 99
- Features: Corner Lot, City Lot, Oversized Lot
Details
- Additional structures: Shed(s)
- Parcel number: 0820025554
- Special conditions: None
Construction
Type & style
- Home type: SingleFamily
- Architectural style: Colonial
- Property subtype: Single Family Residence
Materials
- Brick
- Foundation: Slab
- Roof: Shingle
Condition
- Very Good Condition
- Year built: 1974
Utilities & green energy
- Sewer: Public Sewer
- Water: Public
Green energy
- Energy efficient items: Water Heater
Community & HOA
Community
- Security: Security System, Closed Circuit Camera(s)
HOA
- Has HOA: No
Location
- Region: Metairie
Financial & listing details
- Tax assessed value: $407,800
- Annual tax amount: $5,139
- Date on market: 5/15/2025
Price history
| Date | Event | Price |
|---|---|---|
| 8/15/2025 | Sold | -- |
Source:  GSREIN #2500810 Report a problem GSREIN #2500810 Report a problem | ||
| 7/8/2025 | Pending sale | $470,000$157/sqft |
Source: Latter and Blum #2500810 Report a problem | ||
| 7/8/2025 | Contingent | $470,000$157/sqft |
Source: GSREIN #2500810 Report a problem | ||
| 6/28/2025 | Price change | $470,000-3.1%$157/sqft |
Source: GSREIN #2500810 Report a problem | ||
| 5/15/2025 | Listed for sale | $485,000+3.2%$162/sqft |
Source: GSREIN #2500810 Report a problem | ||
| 4/29/2025 | Listing removed | $470,000$157/sqft |
Source: Latter and Blum #2443096 Report a problem | ||
| 4/3/2025 | Price change | $470,000-2.1%$157/sqft |
Source: GSREIN #2443096 Report a problem | ||
| 9/24/2024 | Price change | $479,900-7.2%$160/sqft |
Source: GSREIN #2443096 Report a problem | ||
| 8/27/2024 | Price change | $517,000-1.5%$172/sqft |
Source: GSREIN #2443096 Report a problem | ||
| 6/17/2024 | Price change | $525,000-7.6%$175/sqft |
Source: GSREIN #2443096 Report a problem | ||
| 6/1/2024 | Price change | $568,000-1.2%$189/sqft |
Source: GSREIN #2443096 Report a problem | ||
| 5/18/2024 | Price change | $575,000-1.7%$192/sqft |
Source: GSREIN #2443096 Report a problem | ||
| 4/15/2024 | Listed for sale | $585,000$195/sqft |
Source: GSREIN #2443096 Report a problem | ||
Public tax history
| Year | Property taxes | Tax assessment |
|---|---|---|
| 2024 | $5,139 +1.1% | $40,780 +5.5% |
| 2023 | $5,084 +2.7% | $38,650 |
| 2022 | $4,951 +7.7% | $38,650 |
| 2021 | $4,599 +0.7% | $38,650 |
| 2020 | $4,566 +4.5% | $38,650 +7.4% |
| 2019 | $4,371 +7.1% | $35,990 |
| 2018 | $4,081 | $35,990 |
| 2017 | $4,081 | $35,990 |
| 2016 | $4,081 +5.8% | $35,990 +5% |
| 2015 | $3,856 | $34,280 |
| 2014 | $3,856 | $34,280 |
Find assessor info on the county website
Neighborhood: Edenborn-North Hullen
Nearby homes
- $504,8004 bd4 ba3.4k sqft3412 5th St, Metairie, LA 70002Off Market

- $632,900-- bd-- ba-- sqft3821 Severn Ave, Metairie, LA 70002Off Market
- $1,528,7005 bd6 ba6.2k sqft3909 Severn Ave, Metairie, LA 70002Off Market
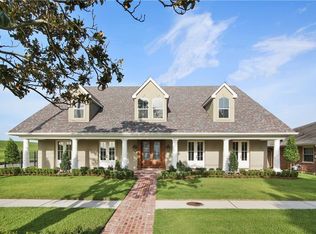
- $580,300-- bd-- ba-- sqft3408 5th St, Metairie, LA 70002Off Market
- $526,500-- bd-- ba-- sqft3901 Severn Ave, Metairie, LA 70002Off Market
- $834,8005 bd3 ba4.9k sqft3817 Severn Ave, Metairie, LA 70002Off Market
- $554,600-- bd-- ba-- sqft3417 6th St, Metairie, LA 70002Off Market
- $565,100-- bd-- ba-- sqft3413 5th St, Metairie, LA 70002Off Market
Nearby schools
GreatSchools rating
- 7/10Harold Keller Elementary SchoolGrades: PK-5Distance: 2.9 mi
- 5/10J.D. Meisler Middle SchoolGrades: 6-8Distance: 1.1 mi
- 3/10Grace King High SchoolGrades: 9-12Distance: 0.6 mi
Get a cash offer in 3 minutes
Find out how much your home could sell for in as little as 3 minutes with a no-obligation cash offer.
Estimated market value
$453,100
Get a cash offer in 3 minutes
Find out how much your home could sell for in as little as 3 minutes with a no-obligation cash offer.
Estimated market value
$453,100
- Louisiana
- Jefferson Parish
- Metairie
- 70002
- Edenborn-North Hullen
- 3825 Severn Ave
Nearby cities
Nearby neighborhoods
Nearby zip codes
Other Metairie Topics
