Welcome to 3825 Sundown Drive a beautifully updated home that perfectly blends comfort, style, and convenience. Located in a quiet, established neighborhood just minutes from the heart of the city, this four-bedroom, two-and-a-half-bath home offers the ideal balance of privacy and accessibility.
Step inside to find a spacious, light-filled interior featuring fresh paint throughout and stunning granite countertops that elevate the kitchen and bathrooms. The flexible floor plan includes four bedrooms, with one currently used as an office, perfect for those who work from home or need extra space for guests.
Outside, you’ll love the private electric gate that provides secure access to the rear garage and parking area. The backyard is an inviting retreat with lush, well-maintained grass that’s perfect for entertaining, pets, or play.
This home has been thoughtfully updated from top to bottom, offering move-in-ready convenience with timeless style. Whether you’re relaxing in the peaceful neighborhood or enjoying quick access to shopping, dining, and downtown Fort Worth, 3825 Sundown Drive delivers the best of both worlds.
Come experience this exceptional property, it’s everything you’ve been looking for in your next home.
Sold
Price Unknown
3825 Sundown Dr, Benbrook, TX 76116
4beds
2,067sqft
Single Family Residence
Built in 1965
9,975 Square Feet Lot
$424,000 Zestimate®
$--/sqft
$2,115 Estimated rent
Home value
$424,000
$394,000 - $458,000
$2,115/mo
Zestimate® history
Owner options
List your home for rent
$2,115/mo
Rent Zestimate®
Find your next renter with Zillow Rental Manager. Plus, with online applications, you can quickly screen prospective tenants – for free.
$2,115/mo
Rent Zestimate®
Refinance and save
Refinancing to a lower rate could help reduce your monthly payments and save thousands over the life of the loan.
Explore your selling options
Work with a Zillow partner agent
Leverage their expertise and Zillow's premium Showcase listings to get your home seen by more buyers.
Get startedList with your own agent
Get your home in front of millions of buyers by listing it on Zillow.
Learn how to do itSell it yourself
Take full control of how buyers see your home on Zillow by listing For Sale by Owner (FSBO).
List your homeWhat's special
Stunning granite countertopsFlexible floor planQuiet established neighborhoodSpacious light-filled interiorPrivate electric gateLush well-maintained grass
Zillow last checked:
Listing updated:
Listed by:
Lane Stults 0701349 817-888-8849,
The Property Shop 817-888-8849,
Bethany Stults 0723208 817-287-1913,
The Property Shop
Bought with:
Bethany Stults
The Property Shop
Source: NTREIS,MLS#: 21109128
Facts & features
Interior
Bedrooms & bathrooms
- Bedrooms: 4
- Bathrooms: 3
- Full bathrooms: 2
- 1/2 bathrooms: 1
Primary bedroom
- Level: First
- Dimensions: 16 x 15
Living room
- Level: First
- Dimensions: 18 x 20
Heating
- Central, Electric
Cooling
- Attic Fan, Central Air, Ceiling Fan(s), Electric
Appliances
- Included: Dishwasher, Electric Cooktop, Electric Oven, Electric Range, Electric Water Heater, Disposal, Microwave
- Laundry: Washer Hookup, Dryer Hookup, ElectricDryer Hookup, Laundry in Utility Room
Features
- Chandelier, Decorative/Designer Lighting Fixtures, Double Vanity, Eat-in Kitchen, Granite Counters, High Speed Internet, Open Floorplan, Pantry, Cable TV, Wired for Data, Walk-In Closet(s), Wired for Sound
- Flooring: Ceramic Tile, Luxury Vinyl Plank
- Windows: Window Coverings
- Has basement: No
- Number of fireplaces: 1
- Fireplace features: Gas
Interior area
- Total interior livable area: 2,067 sqft
Property
Parking
- Total spaces: 4
- Parking features: Attached Carport, Additional Parking, Asphalt, Concrete, Covered, Carport, Door-Multi, Driveway, Electric Gate, Enclosed, Garage
- Attached garage spaces: 2
- Carport spaces: 2
- Covered spaces: 4
- Has uncovered spaces: Yes
Features
- Levels: One
- Stories: 1
- Patio & porch: Covered
- Exterior features: Fire Pit, Rain Gutters
- Pool features: None
- Fencing: Fenced,Full,Gate
Lot
- Size: 9,975 Square Feet
- Features: Cleared
Details
- Additional structures: Shed(s)
- Parcel number: 00303852
Construction
Type & style
- Home type: SingleFamily
- Architectural style: Traditional,Detached
- Property subtype: Single Family Residence
- Attached to another structure: Yes
Materials
- Brick, Cedar, Frame, Concrete
- Foundation: Slab
- Roof: Composition
Condition
- Year built: 1965
Utilities & green energy
- Sewer: Public Sewer
- Water: Public
- Utilities for property: Electricity Available, Electricity Connected, Sewer Available, Water Available, Cable Available
Community & HOA
Community
- Features: Curbs
- Security: Smoke Detector(s)
- Subdivision: Brookhaven Estates Add
HOA
- Has HOA: No
Location
- Region: Benbrook
Financial & listing details
- Tax assessed value: $347,835
- Annual tax amount: $7,303
- Date on market: 11/11/2025
- Cumulative days on market: 13 days
- Listing terms: Cash,Conventional,Contract,FHA,VA Loan
- Exclusions: Chandelier in dining room, tools, cameras, and tv's.
- Electric utility on property: Yes
- Road surface type: Asphalt
Price history
| Date | Event | Price |
|---|---|---|
| 12/23/2025 | Sold | -- |
Source: NTREIS #21109128 Report a problem | ||
| 12/7/2025 | Pending sale | $425,000$206/sqft |
Source: NTREIS #21109128 Report a problem | ||
| 11/25/2025 | Contingent | $425,000$206/sqft |
Source: NTREIS #21109128 Report a problem | ||
| 11/11/2025 | Listed for sale | $425,000+14.9%$206/sqft |
Source: NTREIS #21109128 Report a problem | ||
| 8/8/2023 | Sold | -- |
Source: NTREIS #20365660 Report a problem | ||
| 7/10/2023 | Pending sale | $369,900$179/sqft |
Source: NTREIS #20365660 Report a problem | ||
| 7/3/2023 | Contingent | $369,900$179/sqft |
Source: NTREIS #20365660 Report a problem | ||
| 6/26/2023 | Listed for sale | $369,900$179/sqft |
Source: NTREIS #20365660 Report a problem | ||
Public tax history
| Year | Property taxes | Tax assessment |
|---|---|---|
| 2025 | $5,404 -9.2% | $347,835 |
| 2024 | $5,950 +37.8% | $347,835 +71.5% |
| 2023 | $4,317 -3.1% | $202,813 +11.8% |
| 2022 | $4,454 +195% | $181,429 +11.2% |
| 2021 | $1,510 -3.9% | $163,094 -14.4% |
| 2020 | $1,572 +0.7% | $190,625 -2.7% |
| 2019 | $1,560 +105% | $196,002 +16.1% |
| 2018 | $761 -48.8% | $168,771 -9.5% |
| 2017 | $1,488 +3.2% | $186,417 +10.8% |
| 2016 | $1,443 -1.3% | $168,209 +32.7% |
| 2015 | $1,462 | $126,800 |
| 2014 | $1,462 | $126,800 |
| 2013 | -- | $126,800 +4.6% |
| 2012 | -- | $121,200 |
| 2011 | -- | $121,200 -0.5% |
| 2010 | -- | $121,800 -5.4% |
| 2009 | -- | $128,800 |
| 2008 | -- | $128,800 |
| 2007 | -- | $128,800 |
| 2006 | -- | $128,800 |
| 2005 | -- | $128,800 |
| 2004 | -- | $128,800 +1.6% |
| 2003 | -- | $126,800 +15.9% |
| 2002 | -- | $109,400 +6.8% |
| 2001 | -- | $102,400 +4.5% |
| 2000 | -- | $98,000 |
Find assessor info on the county website
Neighborhood: Brookhaven Estates
Nearby homes
- $330,3004 bd2 ba2.2k sqft3901 Sundown Dr, Benbrook, TX 76116Off Market
- $316,0003 bd2 ba2.5k sqft3821 Sundown Dr, Benbrook, TX 76116Off Market
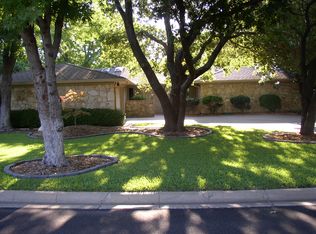
- $334,1003 bd2 ba2k sqft3900 Springbranch Dr, Benbrook, TX 76116Off Market
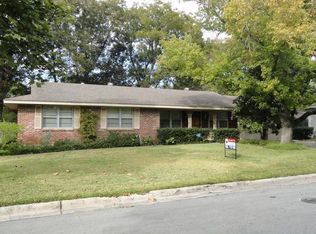
- $344,0004 bd2 ba1.7k sqft3816 Springbranch Dr, Benbrook, TX 76116For Sale

- $269,6003 bd2 ba1.6k sqft3904 Springbranch Dr, Benbrook, TX 76116Off Market
- $337,4003 bd2 ba2.4k sqft3820 Sundown Dr, Benbrook, TX 76116Off Market
- $370,0004 bd2 ba2k sqft3905 Sundown Dr, Benbrook, TX 76116Pending
- $287,6004 bd3 ba2.2k sqft3817 Sundown Dr, Benbrook, TX 76116Off Market
Nearby schools
GreatSchools rating
- 5/10Waverly Park Elementary SchoolGrades: PK-5Distance: 0.2 mi
- 2/10Leonard Middle SchoolGrades: 6-8Distance: 0.6 mi
- 2/10Western Hills High SchoolGrades: 9-12Distance: 0.6 mi
Schools provided by the listing agent
- Elementary: Waverlypar
- Middle: Kirkpatric
- High: Westn Hill
- District: Fort Worth ISD
Source: NTREIS. This data may not be complete. We recommend contacting the local school district to confirm school assignments for this home.
Get a cash offer in 3 minutes
Find out how much your home could sell for in as little as 3 minutes with a no-obligation cash offer.
Estimated market value
$424,000
Get a cash offer in 3 minutes
Find out how much your home could sell for in as little as 3 minutes with a no-obligation cash offer.
Estimated market value
$424,000
- Texas
- Tarrant County
- Benbrook
- 76116
- Brookhaven Estates
- 3825 Sundown Dr
Nearby cities
Nearby neighborhoods
Nearby zip codes
Other Benbrook Topics
