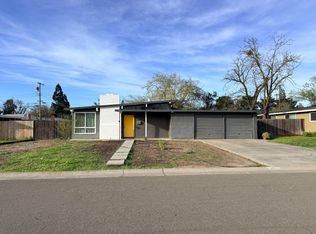
An original 1959 Eichler period mid-century modern home with post and beam construction, clear story floor to ceiling windows. Large great room with woodburning fireplace and cathedral ceilings provides for a light filled space. New shingle\TPO roof in 2024. Newer heat/AC, water heater. Fully updated sleek kitchen with quartz countertops, shaker cabinets and stainless-steel appliances. (included in sale). New windows throughout the home and full bathroom remodel. Enjoy valuable extra space with a 420sqft finished garage as a finished flex-space with conditioned mini-split HVAC. Perfect for entertaining as a game-room or as your own private home gym. The finished and functioning 2 car garage has laundry and full wall cabinetry with sink and counterspace. (Washer and Dryer included) The main area of the home is well laid out with 1280sqft per assessor. Extremely large backyard with possible RV access. This home is located near Town & Country Village and exclusive Del Paso Country Club. Fast freeway access to Both I80 and Bus80. Walking distance to Mira Loma High School and public transportation. The garage flex-space is excellent additional sqft to this home that does not have or require county permits. Buyers to verify. Agent is owner\contractor.
Closed
$578,500
3825 Sunnyvale Ave, Sacramento, CA 95821
3beds
1,700sqft
Single Family Residence
Built in 1959
10,018 Square Feet Lot
$579,400 Zestimate®
$340/sqft
$2,645 Estimated rent
Home value
$579,400
$527,000 - $637,000
$2,645/mo
Zestimate® history
Owner options
List your home for rent
$2,645/mo
Rent Zestimate®
Find your next renter with Zillow Rental Manager. Plus, with online applications, you can quickly screen prospective tenants – for free.
$2,645/mo
Rent Zestimate®
Refinance and save
$3,722/mo
Est. payment
Refinancing to a lower rate could help reduce your monthly payments and save thousands over the life of the loan.
$3,722/mo
Est. payment
Explore your selling options
Work with a Zillow partner agent
Leverage their expertise and Zillow's premium Showcase listings to get your home seen by more buyers.
Get startedList with your own agent
Get your home in front of millions of buyers by listing it on Zillow.
Learn how to do itSell it yourself
Take full control of how buyers see your home on Zillow by listing For Sale by Owner (FSBO).
List your homeWhat's special
Woodburning fireplaceExtremely large backyardPossible rv accessPost and beam constructionStainless-steel appliancesShaker cabinetsCathedral ceilings
Zillow last checked:
Listing updated:
Listed by:
Chris Georgoulias DRE #01795147 916-541-6124,
Real Estate Source Inc
Bought with:
Angel Schmitt, DRE #01789633
Windermere Signature Properties Fair Oaks
Source: MetroList Services of CA,MLS#: 225130982Originating MLS: MetroList Services, Inc.
Facts & features
Interior
Bedrooms & bathrooms
- Bedrooms: 3
- Bathrooms: 1
- Full bathrooms: 1
Dining room
- Features: Formal Area
Kitchen
- Features: Quartz Counter, Kitchen/Family Combo
Heating
- Central, Natural Gas
Cooling
- Central Air
Appliances
- Included: Built-In Gas Range, Built-In Refrigerator, Ice Maker, Dishwasher, Disposal, Microwave, Plumbed For Ice Maker, Self Cleaning Oven, Dryer, Washer
- Laundry: Cabinets, Sink, Gas Dryer Hookup, Inside, Inside Room
Features
- Flooring: Simulated Wood, Vinyl
- Number of fireplaces: 1
- Fireplace features: Living Room, Raised Hearth, Stone
Interior area
- Total interior livable area: 1,700 sqft
Property
Parking
- Total spaces: 2
- Parking features: Attached, Garage Door Opener
- Attached garage spaces: 2
Features
- Fencing: Back Yard,Wood
Lot
- Size: 10,018 Square Feet
- Features: Auto Sprinkler F&R, Landscape Back, Landscape Front
Details
- Parcel number: 25500820180000
- Zoning description: RD-4
- Special conditions: Standard
Construction
Type & style
- Home type: SingleFamily
- Architectural style: Mid-Century,Contemporary
- Property subtype: Single Family Residence
Materials
- Stucco, Wood
- Foundation: Slab
- Roof: Shingle,Composition,Flat
Condition
- Year built: 1959
Utilities & green energy
- Sewer: Public Sewer
- Water: Water District, Public
- Utilities for property: Cable Connected, Sewer Connected, Electric, Internet Available, Natural Gas Connected
Community & HOA
Location
- Region: Sacramento
Financial & listing details
- Price per square foot: $340/sqft
- Tax assessed value: $356,490
- Annual tax amount: $4,302
- Price range: $578.2K - $578.5K
- Date on market: 10/9/2025
Price history
| Date | Event | Price |
|---|---|---|
| 3/26/2026 | Sold | $578,500-0.2%$340/sqft |
Source: MetroList Services of CA #225130982 Report a problem | ||
| 3/3/2026 | Pending sale | $579,900$341/sqft |
Source: MetroList Services of CA #225130982 Report a problem | ||
| 1/14/2026 | Price change | $579,900-3.3%$341/sqft |
Source: MetroList Services of CA #225130982 Report a problem | ||
| 10/10/2025 | Listed for sale | $599,900+3.6%$353/sqft |
Source: MetroList Services of CA #225130982 Report a problem | ||
| 10/23/2024 | Listing removed | $579,000$341/sqft |
Source: MetroList Services of CA #224103301 Report a problem | ||
| 10/23/2024 | Price change | $579,000-3.3%$341/sqft |
Source: MetroList Services of CA #224103301 Report a problem | ||
| 9/28/2024 | Price change | $599,000-3.4%$352/sqft |
Source: MetroList Services of CA #224103301 Report a problem | ||
| 9/14/2024 | Listed for sale | $619,900+77.4%$365/sqft |
Source: MetroList Services of CA #224103301 Report a problem | ||
| 5/29/2024 | Sold | $349,500$206/sqft |
Source: Public Record Report a problem | ||
Public tax history
| Year | Property taxes | Tax assessment |
|---|---|---|
| 2025 | $4,302 +211% | $356,490 +225.2% |
| 2024 | $1,383 +2.5% | $109,637 +2% |
| 2023 | $1,349 +0.6% | $107,488 +2% |
| 2022 | $1,341 +1.6% | $105,381 +2% |
| 2021 | $1,320 +1.8% | $103,316 +1% |
| 2020 | $1,296 +2% | $102,258 +2% |
| 2019 | $1,271 +1.2% | $100,254 +2% |
| 2018 | $1,257 +0.9% | $98,289 +2% |
| 2017 | $1,245 +6.8% | $96,362 +2% |
| 2016 | $1,165 +3.9% | $94,474 +1.5% |
| 2015 | $1,121 | $93,055 +2% |
| 2014 | $1,121 | $91,233 +0.5% |
| 2013 | -- | $90,822 +2% |
| 2012 | -- | $89,042 +2% |
| 2011 | -- | $87,297 +0.8% |
| 2010 | -- | $86,646 +1.8% |
| 2008 | -- | $85,150 +2% |
| 2007 | -- | $83,481 +2% |
| 2006 | -- | $81,845 +2% |
| 2005 | -- | $80,241 +2% |
| 2004 | -- | $78,669 +1.9% |
| 2003 | -- | $77,228 +2% |
| 2002 | -- | $75,715 +2% |
| 2001 | -- | $74,232 +2% |
| 2000 | -- | $72,778 |
Find assessor info on the county website
Neighborhood: Arden-Arcade
Nearby homes
- $360,0003 bd1 ba1.2k sqft3821 Sunnyvale Ave, Sacramento, CA 95821Sold
- $519,3004 bd2 ba1.8k sqft3829 Sunnyvale Ave, Sacramento, CA 95821Off Market
- $486,0003 bd2 ba1.4k sqft3800 Thode Way, Sacramento, CA 95821Off Market
- $463,5003 bd2 ba1.4k sqft3716 Thode Way, Sacramento, CA 95821Off Market
- $439,4003 bd1 ba1.2k sqft3815 Sunnyvale Ave, Sacramento, CA 95821Off Market
- $459,8003 bd1 ba1.2k sqft3833 Sunnyvale Ave, Sacramento, CA 95821Off Market
- $509,8003 bd2 ba1.9k sqft3828 Sunnyvale Ave, Sacramento, CA 95821Off Market
- $429,1003 bd1 ba1.2k sqft3824 Sunnyvale Ave, Sacramento, CA 95821Off Market
Nearby schools
GreatSchools rating
- 2/10Whitney Avenue Elementary SchoolGrades: K-5Distance: 0.6 mi
- 2/10Arcade Fundamental Middle SchoolGrades: 6-8Distance: 0.3 mi
- 6/10Mira Loma High SchoolGrades: 9-12Distance: 0.3 mi
Get a cash offer in 3 minutes
Find out how much your home could sell for in as little as 3 minutes with a no-obligation cash offer.
Estimated market value
$579,400
Get a cash offer in 3 minutes
Find out how much your home could sell for in as little as 3 minutes with a no-obligation cash offer.
Estimated market value
$579,400
- California
- Sacramento County
- Sacramento
- 95821
- Arden-Arcade
- 3825 Sunnyvale Ave
Nearby cities
Nearby neighborhoods
Nearby zip codes
Other Sacramento Topics
