Skip main navigation
Sold for $800,000
  • $800,000

    3825 Telluride Pl, Boulder, CO 80305

    2beds
    1,482sqft
    Townhouse
    Built in 1977
    1,716 Square Feet Lot
    $802,700 Zestimate®
    $540/sqft
    $3,166 Estimated rent

    Home value

    $802,700

    $763,000 - $843,000

    $3,166/mo

    Zestimate® history
    Loading
    Loading...

    Owner options

    List your home for rent

    $3,166/mo

    Rent Zestimate®

    Find your next renter with Zillow Rental Manager. Plus, with online applications, you can quickly screen prospective tenants – for free.

    Learn more

    $3,166/mo

    Rent Zestimate®

    Refinance and save

    $4,325/mo

    Est. payment

    Refinancing to a lower rate could help reduce your monthly payments and save thousands over the life of the loan.

    See today's rates

    $4,325/mo

    Est. payment

    Explore your selling options

    Work with a Zillow partner agent

    Leverage their expertise and Zillow's premium Showcase listings to get your home seen by more buyers.

    Get started

    List with your own agent

    Get your home in front of millions of buyers by listing it on Zillow.

    Learn how to do it

    Sell it yourself

    Take full control of how buyers see your home on Zillow by listing For Sale by Owner (FSBO).

    List your home

    What's special

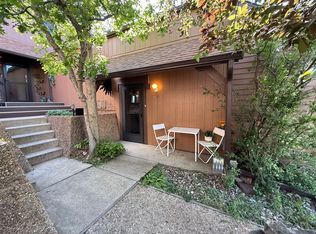
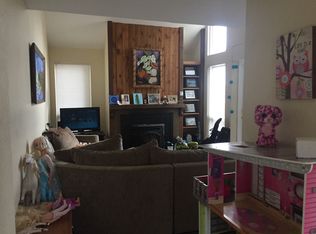
    **Sunday Open House Cancelled** Tucked within the sought-after Shanahan Ridge community in South Boulder, this beautiful townhome offers a seamless blend of modern updates, rustic elegance and a serene foothills setting. Acacia hardwood floors span the main level, bringing warmth and character to the home's thoughtfully designed open living spaces. Floor-to-ceiling windows flood the interior with natural light while framing stunning mountain views and open space, creating a true sense of privacy and connection to nature. A wood-burning fireplace with a handcrafted acacia mantel serves as a cozy focal point in the living room.The spacious kitchen features abundant soft-close cabinetry, granite countertops and newer appliances, along with an eat-in dining area that flows seamlessly to the outdoor living space. The entire upper level is devoted to a private primary retreat, complete with a 3/4 bath and Juliette balcony, creating a peaceful sanctuary tucked among the treetops.The bright garden level features a second bedroom and full bath, along with a versatile secondary living area with custom built-ins-ideal for a home office, media room, fitness space or guest retreat. Outside, a large Trex deck and low-maintenance patio back directly to open space, offering a rare sense of privacy and an effortless indoor-outdoor lifestyle. Arguably one of the most desirable locations in the community! Additional features include a detached garage with tandem exterior parking, two recently added mini-splits, brand-new carpet and newer interior paint. Enjoy direct access to South Boulder's renowned trails, parks and favorite local amenities, including Boxcar Coffee, Sweet Cow and Whole Foods, completing this exceptional offering.

    Zillow last checked:

    Listing updated:

    Listed by:

    Lauren Daniels 303-884-8144,

    milehimodern - Boulder

    Bought with:

    Lovato Properties

    Compass - Boulder

    Source: IRES as distributed by MLS GRID,MLS#: 1061288MLS Logo

    Facts & features

    Interior

    Bedrooms & bathrooms
    • Bedrooms: 2
    • Bathrooms: 3
    • Full bathrooms: 1
    • 3/4 bathrooms: 1
    • 1/2 bathrooms: 1
    • Main level bathrooms: 1
    Primary bedroom
    • Description: Carpet
    • Features: 3/4 Primary Bath
    • Level: Upper
    • Area: 165 Square Feet
    • Dimensions: 11 x 15
    Bedroom 2
    • Description: Carpet
    • Level: Basement
    • Area: 108 Square Feet
    • Dimensions: 9 x 12
    Dining room
    • Description: Wood
    • Level: Main
    • Area: 99 Square Feet
    • Dimensions: 9 x 11
    Family room
    • Description: Carpet
    • Level: Basement
    • Area: 108 Square Feet
    • Dimensions: 9 x 12
    Kitchen
    • Description: Wood
    • Level: Main
    • Area: 156 Square Feet
    • Dimensions: 12 x 13
    Laundry
    • Description: Tile
    • Level: Basement
    Living room
    • Description: Wood
    • Level: Main
    • Area: 154 Square Feet
    • Dimensions: 11 x 14
    Study
    • Description: Wood
    • Level: Basement
    • Area: 72 Square Feet
    • Dimensions: 8 x 9
    Heating
    • Baseboard
    Cooling
    • Wall/Window Unit(s), Ceiling Fan(s)
    Appliances
    • Included: Electric Range, Dishwasher, Refrigerator, Washer, Dryer, Microwave, Disposal
    • Laundry: Washer/Dryer Hookup
    Features
    • Eat-in Kitchen, Cathedral Ceiling(s), Open Floorplan, Pantry, Kitchen Island, High Ceilings, Beamed Ceilings
    • Flooring: Wood
    • Windows: Window Coverings, Wood Frames
    • Basement: Full,Partially Finished,Daylight,Sump Pump
    • Has fireplace: Yes
    • Fireplace features: Living Room
    Interior area
    • Total structure area: 906
    • Total interior livable area: 1,482 sqft
    • Finished area above ground: 906

    Property

    Parking
    • Total spaces: 1
    • Parking features: Detached
    • Garage spaces: 1
    • Details: Detached
    Features
    • Levels: Two
    • Stories: 2
    • Entry location: 1st Floor
    • Patio & porch: Patio, Deck
    • Exterior features: Balcony
    • Fencing: Fenced,Wood
    • Has view: Yes
    • View description: Mountain(s), Hills
    Lot
    • Size: 1,716 sqft
    • Features: Cul-De-Sac, Level, Abuts Public Open Space, Paved, Curbs, Gutters, Sidewalks, Street Light
    Details
    • Parcel number: R0070942
    • Zoning: RES
    • Special conditions: Private Owner

    Construction

    Type & style
    • Home type: Townhouse
    • Architectural style: Contemporary
    • Property subtype: Townhouse
    • Attached to another structure: Yes
    Materials
    • Frame, Wood Siding
    • Roof: Composition
    Condition
    • New construction: No
    • Year built: 1977

    Utilities & green energy

    • Sewer: Public Sewer
    • Water: City
    • Utilities for property: Natural Gas Available, Electricity Available, Other

    Community & neighborhood

    Community
    • Community features: Park, Trail(s)
    Location
    • Region: Boulder
    • Subdivision: Shanahan Ridge 5

    HOA & financial

    HOA
    • Has HOA: Yes
    • HOA fee: $590 monthly
    • Services included: Trash, Snow Removal, Maintenance Grounds, Management, Utilities, Insurance
    • Association name: Shanahan Ridge Five
    • Association phone: 303-457-1444

    Other

    Other facts
    • Listing terms: Cash,Conventional
    • Road surface type: Asphalt

    Price history

    DateEventPrice
    7/2/2026Sold$800,000$540/sqft
    Source: IRES as distributed by MLS GRID #1061288 Report a problem
    6/15/2026Pending sale$800,000$540/sqft
    Source: REcolorado as distributed by MLS GRID #IR1061288 Report a problem
    6/11/2026Listed for sale$800,000+23.1%$540/sqft
    Source: IRES as distributed by MLS GRID #1061288 Report a problem
    4/29/2020Listing removed$650,000$439/sqft
    Source: Keller Williams-Preferred Rlty #908013 Report a problem
    4/29/2020Listed for sale$650,000+0.2%$439/sqft
    Source: Keller Williams-Preferred Rlty #908013 Report a problem
    4/28/2020Sold$648,500-0.2%$438/sqft
    Source: IRES as distributed by MLS GRID #908013 Report a problem
    4/3/2020Pending sale$650,000$439/sqft
    Source: Keller Williams Preferred Realty #9963469 Report a problem
    3/31/2020Listed for sale$650,000+289.2%$439/sqft
    Source: Keller Williams-Preferred Rlty #908013 Report a problem
    12/13/1996Sold$167,000$113/sqft
    Source: Public Record Report a problem

    Public tax history

    YearProperty taxesTax assessment
    2025$4,552 +1.8%$51,613 -7%
    2024$4,473 +5.5%$55,482 -1%
    2023$4,241 +4.9%$56,021 +22.7%
    2022$4,044 +15.9%$45,669 -2.8%
    2021$3,489 $46,982 +17.2%
    2020$3,489 +5.6%$40,083
    2019$3,304 $40,083 +5.2%
    2018$3,304 $38,110 -9.5%
    2017$3,304 +15.5%$42,132 +27.5%
    2016$2,861 +5.6%$33,050 +14.9%
    2015$2,709 +12%$28,776
    2014$2,420 +6.4%$28,776
    2013$2,274 +0.9%$28,776 +6%
    2012$2,254 +0.7%$27,144
    2011$2,239 +7.1%--
    2010$2,091 +4%$27,700
    2009$2,010 +3.5%$27,700 -11.8%
    2008$1,942 +2.8%$31,410
    2007$1,889 +3.9%$31,410 +6.3%
    2006$1,818 +0.5%$29,550
    2005$1,810 +0.7%$29,550 -0.2%
    2004$1,797 +2.5%$29,620
    2003$1,753 +10.3%$29,620 +17.9%
    2002$1,589 $25,120 -90.8%
    2001-- $274,500

    Find assessor info on the county website

    Neighborhood: Telluride

    Nearby schools

    GreatSchools rating
    Schools provided by the listing agent
    • Elementary: Mesa
    • Middle: Southern Hills
    • High: Fairview

    Source: IRES as distributed by MLS GRID. This data may not be complete. We recommend contacting the local school district to confirm school assignments for this home.

    Get a cash offer in 3 minutes
    Find out how much your home could sell for in as little as 3 minutes with a no-obligation cash offer.
    Estimated market value
    $802,700
    Get a cash offer in 3 minutes
    Find out how much your home could sell for in as little as 3 minutes with a no-obligation cash offer.
    Estimated market value
    $802,700