Sellers are wondering why this great doublewide hasn't sold. We've had offers, but just haven't been able to agree on a number. This doublewide has been well cared for and has 3 large bedrooms. The primary has 2 walk-in closets and an attached bathroom w/walk-in shower. The garden tub was removed & replaced with even more storage. Of course the kitchen has a skylight! Nice, updated vinyl plank flooring in the kitchen and the countertops were recently replaced with custom laminate. They have even added an island that can roll wherever you need it. This home has a giant pantry, comes with a washer, dryer and stand up freezer. You'll enjoy the 3-Season "sunroom" with attached storage area. There is even a smaller covered deck for your grill, just outside the sliding doors, near the dining area AND another +/- 10x12 shed. This home is located in the Highwood Mobile Home Park and Management must approve your application, prior to purchase. Come take a look. Furnace and Central Air have been regularly serviced by AT Klemens.
Active
Price cut: $10K (8/14)
$80,000
3825 Vigilante Dr, Great Falls, MT 59405
3beds
1,620sqft
Manufactured Home
Built in 1999
-- sqft lot
$-- Zestimate®
$49/sqft
$825/mo HOA
What's special
Giant pantry
- 354 days
- 1,404
- 57
Zillow last checked:
Listing updated:
Listed by:
Kimberly L Martin 406-799-3145,
Dascoulias Realty Group
Source: MRMLS,MLS#: 30056931
Facts & features
Interior
Bedrooms & bathrooms
- Bedrooms: 3
- Bathrooms: 2
- Full bathrooms: 1
- 3/4 bathrooms: 1
Primary bedroom
- Level: Main
Bedroom 2
- Description: bigger than average
- Level: Main
Bedroom 3
- Description: larger than average
Primary bathroom
- Level: Main
Bathroom 2
- Description: tub/shower combo
- Level: Main
Dining room
- Description: informal
- Level: Main
Florida room
- Description: 3-Season
- Level: Main
Kitchen
- Description: Newer Counter tops
- Level: Main
Laundry
- Description: Extra sink & freezer. Frontload W/D included
- Level: Main
Living room
- Description: Open/Vaulted ceiling
- Level: Main
Heating
- Forced Air, Gas
Cooling
- Central Air
Appliances
- Included: Dryer, Dishwasher, Freezer, Microwave, Range, Refrigerator, Washer
- Laundry: Washer Hookup
Features
- Main Level Primary, Open Floorplan, Vaulted Ceiling(s), Walk-In Closet(s)
- Basement: None
- Has fireplace: No
Interior area
- Total interior livable area: 1,620 sqft
- Finished area below ground: 0
Video & virtual tour
Property
Parking
- Parking features: On Street, See Remarks
Accessibility
- Accessibility features: Accessible Approach with Ramp
Features
- Levels: One
- Stories: 1
- Patio & porch: Covered, Deck, Enclosed, Screened, Side Porch
- Exterior features: Storage
- Fencing: None
- Has view: Yes
- View description: Residential
Lot
- Features: Level
- Topography: Level
Details
- Additional structures: Shed(s)
- Parcel number: 02301604316109000
- On leased land: Yes
- Zoning: See Remarks
- Zoning description: mobile home park
- Special conditions: Standard
- Other equipment: None
Construction
Type & style
- Home type: MobileManufactured
- Architectural style: Ranch
- Property subtype: Manufactured Home
Materials
- Foundation: Other, See Remarks
- Roof: Asphalt,Composition
Condition
- Updated/Remodeled
- New construction: No
- Year built: 1999
Utilities & green energy
- Sewer: Public Sewer
- Water: Public
- Utilities for property: Cable Available, Electricity Connected, Natural Gas Connected, High Speed Internet Available, Phone Available, Separate Meters
Community & HOA
Community
- Features: Clubhouse, Playground
- Security: Smoke Detector(s)
HOA
- Has HOA: Yes
- Amenities included: Clubhouse, Management, Playground, Parking, See Remarks
- Services included: Common Area Maintenance, Trash
- HOA fee: $825 monthly
- HOA name: Highwoods Mobile Home Park
Location
- Region: Great Falls
Financial & listing details
- Price per square foot: $49/sqft
- Tax assessed value: $87,000
- Annual tax amount: $459
- Date on market: 9/8/2025
- Listing agreement: Exclusive Right To Sell
- Listing terms: Cash,Other
- Lease term: Month To Month
- Road surface type: Asphalt
- Body type: Double Wide
Estimated market value
Not available
Estimated sales range
Not available
$1,824/mo
Price history
| Date | Event | Price |
|---|---|---|
| 8/14/2026 | Price change | $80,000-11.1%$49/sqft |
Source:  MRMLS #30056931 Report a problem MRMLS #30056931 Report a problem | ||
| 5/13/2026 | Price change | $90,000-5.3%$56/sqft |
Source: MRMLS #30056931 Report a problem | ||
| 2/26/2026 | Price change | $95,000-4%$59/sqft |
Source: MRMLS #30056931 Report a problem | ||
| 10/24/2025 | Price change | $99,000-20.8%$61/sqft |
Source: MRMLS #30056931 Report a problem | ||
| 9/8/2025 | Listed for sale | $125,000+50.6%$77/sqft |
Source: MRMLS #30056931 Report a problem | ||
| 8/19/2019 | Sold | -- |
Source: MRMLS #21901771 Report a problem | ||
| 7/11/2019 | Pending sale | $83,000$51/sqft |
Source: Dahlquist Realtors #21901771 Report a problem | ||
| 7/8/2019 | Listed for sale | $83,000$51/sqft |
Source: Dahlquist Realtors #21901771 Report a problem | ||
Public tax history
| Year | Property taxes | Tax assessment |
|---|---|---|
| 2025 | $459 -37.4% | $87,000 +12.5% |
| 2024 | $733 -7.7% | $77,300 |
| 2023 | $795 +22.6% | $77,300 +21.7% |
| 2022 | $648 -2.2% | $63,500 +1.3% |
| 2021 | $663 +10.9% | $62,700 +5% |
| 2020 | $598 -1.2% | $59,700 |
| 2019 | $605 +10.9% | $59,700 +7% |
| 2018 | $546 +6.9% | $55,800 |
| 2017 | $511 +20.5% | $55,800 +18.5% |
| 2016 | $424 -6.4% | $47,100 |
| 2015 | $453 -18.8% | $47,100 +43.3% |
| 2014 | $557 -2.8% | $32,868 -1.1% |
| 2013 | $574 +3% | $33,224 -1% |
| 2012 | $557 | $33,549 |
| 2011 | -- | -- |
| 2010 | -- | -- |
| 2009 | -- | -- |
| 2008 | -- | $55,700 |
| 2007 | -- | $55,700 |
| 2006 | -- | $55,700 |
| 2005 | -- | $55,700 |
| 2004 | -- | $55,700 |
| 2003 | -- | $55,700 -24.4% |
| 2002 | -- | $73,700 +25.4% |
| 2000 | -- | $58,770 |
Find assessor info on the county website
Monthly payment
Climate risks
Neighborhood: 59405
Similar homes
- $69,9003 bd2 ba1.5k sqft3836 Poker Flats Rd, Great Falls, MT 59405Active

 MLS ID #30073125, Tessa DeWitt, Dascoulias Realty Group. MRMLS
 - $93,0003 bd2 ba1.1k sqft4157 Highwood Dr, Great Falls, MT 59405Active
 MLS ID #30075923, Sharon Virgin, Dustin Young and Company. MRMLS
 - $56,0002 bd1 ba1k sqft3811 Vigilante Dr, Great Falls, MT 59405Active
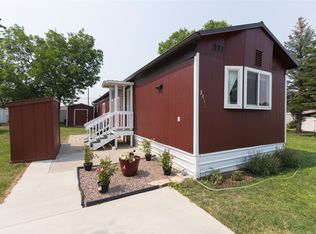 MLS ID #30075957, Dusty Popham, Dahlquist Realtors. MRMLS
 - $119,9003 bd2 ba1.2k sqft3804 Vigilante Dr, Great Falls, MT 59405Active
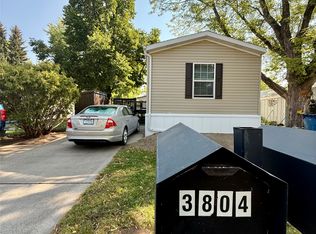 MLS ID #30076435, Lorelei Walden, RE/MAX of Great Falls. MRMLS
 - $99,0004 bd1 ba1.1k sqft314 26th St S, Great Falls, MT 59405ActiveMLS ID #30074507, Leo M Imperi, Keller Williams Northern MT. MRMLS
- $110,0003 bd2 ba1k sqft30 Trail Ln, Vaughn, MT 59487ActiveMLS ID #30072055, Jessie Robinson, Keller Williams Northern MT. MRMLS
