Skip main navigation
Off market
  • $2,456,700

    3825 W 32nd Ave, Denver, CO 80211

    5beds
    4,215sqft
    SingleFamily
    Built in 1886
    0.32 Acres Lot
    $2,456,700 Zestimate®
    $583/sqft
    $6,866 Estimated rent

    Home value

    $2,456,700

    $2.24M - $2.70M

    $6,866/mo

    Zestimate® history
    Loading
    Loading...

    Owner options

    List your home for rent

    $6,866/mo

    Rent Zestimate®

    Find your next renter with Zillow Rental Manager. Plus, with online applications, you can quickly screen prospective tenants – for free.

    Learn more

    $6,866/mo

    Rent Zestimate®

    Refinance and save

    $11,389/mo

    Est. payment

    Refinancing to a lower rate could help reduce your monthly payments and save thousands over the life of the loan.

    See today's rates

    $11,389/mo

    Est. payment

    Explore your selling options

    Work with a Zillow partner agent

    Leverage their expertise and Zillow's premium Showcase listings to get your home seen by more buyers.

    Get started

    List with your own agent

    Get your home in front of millions of buyers by listing it on Zillow.

    Learn how to do it

    Sell it yourself

    Take full control of how buyers see your home on Zillow by listing For Sale by Owner (FSBO).

    List your home

    What's special

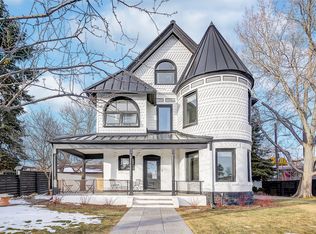
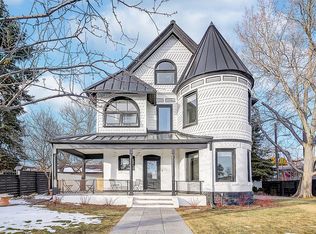
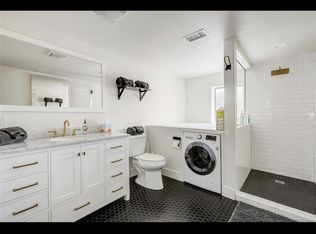
    Nostalgic 3 Story Queen Anne in the heart of Highlands Square steeped in spectacular vintage character. Welcome to the Historic Mary Ford Home in Historic Packard Hill in Highlands. Original wood trim, sweeping staircase, pocket doors, 11' ceilings, stained glass, fireplaces & original red brick exterior interweave effortlessly with extensive new upscale finishes. Walk through original double door stained glass front doors to impressive grand foyer flanked with sweeping original staircase, pocket doors & more. Massive square footage on main floor entertains like no other! Original sweeping staircase features one of a kind enormous original stained glass window. Dazzling living & dining rooms. Timeless custom kitchen dressed with top quality custom cabinets, granite tops, chef's grade appliances including glass front Sub-Zero refrigerator. Enjoy breakfast at the eating island. 2nd story houses a magnificent king-sized master suite adorned with turreted window and a luxe walk-in closet. 5 piece master bath is dressed with a walk-in shower, chic slipper tub and it walks out onto onto the 2nd story deck overlooking manicured grounds & Highland Square. 2 additional sizable bedrooms on 2nd story served by a splendid hall bath. 3rd story is an art studio/playroom. Full finished basement with private entrance has egress windows and houses a stylish family room and a full guest suite. No detail or cost spared-outstanding chandeliers, inlaid wood floors, rich details throughout, updated systems and windows while preserving details. It's an incredible Victorian living with deep respect for the past, but dressed for today's needs. Total of 5 beds, 4 baths, 3 car garage, 4215 sf of finish. Fantastic front porch looks over Highland Square-glorious grounds with decks, porches, patios, big shade trees, lush grass, flowers & wrought iron fencing. 13,750 square foot lot. Truly a one of a kind Victorian treasure in Packard Hill Historic District. Out the door to all things Highlands!

    This property is off market, which means it's not currently listed for sale or rent on Zillow. This may be different from what's available on other websites or public sources.
    Facts & features

    Interior

    Bedrooms & bathrooms
    • Bedrooms: 5
    • Bathrooms: 4
    • Full bathrooms: 3
    • 3/4 bathrooms: 1
    Heating
    • Forced air, Gas
    Cooling
    • Central
    Appliances
    • Included: Dishwasher, Dryer, Freezer, Garbage disposal, Microwave, Range / Oven, Refrigerator, Washer
    • Laundry: In Unit
    Features
    • Wet Bar, Kitchen Island, Walk-In Closet(s), Granite Counters, Eat-in Kitchen, Built-in Features, Smart Thermostat, Entrance Foyer, Master Suite, Five Piece Bath, Smoke Free
    • Flooring: Hardwood
    • Windows: Double Pane Windows
    • Basement: Finished
    • Has fireplace: Yes
    • Fireplace features: Gas, Living Room, Gas Log, Dining Room
    Interior area
    • Total interior livable area: 4,215 sqft
    • Finished area below ground: 1031.00

    Property

    Parking
    • Total spaces: 3
    • Parking features: Garage - Detached
    Features
    • Patio & porch: Patio, Covered, Front Porch
    • Exterior features: Brick
    • Has spa: Yes
    • Spa features: Spa/Hot Tub, Bath
    • Fencing: Full
    • Has view: Yes
    • View description: City
    Lot
    • Size: 0.32 Acres
    • Features: Level, Corner Lot, Near Public Transit, Historical District
    • Residential vegetation: Partially Wooded, Grassed
    Details
    • Parcel number: 0230131038000
    • Zoning description: U-MX-2

    Construction

    Type & style
    • Home type: SingleFamily
    • Architectural style: Victorian
    Materials
    • Roof: Composition
    Condition
    • Year built: 1886

    Utilities & green energy

    • Sewer: Public Sewer
    • Water: Public

    Community & HOA

    Community
    • Security: Carbon Monoxide Detector(s), Smart Locks
    Location
    • Region: Denver

    Financial & listing details

    • Price per square foot: $583/sqft
    • Tax assessed value: $2,863,300
    • Annual tax amount: $14,580
    • Road surface type: Paved

    Price history

    DateEventPrice
    4/2/2020Sold$1,785,000$423/sqft
    Source: Public Record Report a problem
    2/14/2020Pending sale$1,785,000$423/sqft
    Source: Compass - Denver #4390455 Report a problem
    2/8/2020Price change$1,785,000-11.9%$423/sqft
    Source: Compass - Denver #4390455 Report a problem
    10/11/2019Listed for sale$2,025,000+80%$480/sqft
    Source: Compass - Denver #5225632 Report a problem
    6/21/2013Sold$1,125,000-6.3%$267/sqft
    Source: Public Record Report a problem
    2/1/2013Listing removed$1,200,000$285/sqft
    Source: Nostalgic Homes, LLC. #1142492 Report a problem
    11/10/2012Price change$1,200,000-12.7%$285/sqft
    Source: Nostalgic Homes, LLC. #1142492 Report a problem
    7/30/2012Price change$1,375,000-14.1%$326/sqft
    Source: Nostalgic Homes, LLC. #1142492 Report a problem
    7/1/2012Listed for sale$1,600,000+177.8%$380/sqft
    Source: Nostalgic Homes, LLC. #1142492 Report a problem
    9/18/2006Sold$576,000$137/sqft
    Source: Public Record Report a problem

    Public tax history

    YearProperty taxesTax assessment
    2024$14,580 +46.3%$188,160 -2.3%
    2023$9,963 +3.6%$192,680 +53.8%
    2022$9,617 +17.7%$125,280 -2.8%
    2021$8,168 +2.9%$128,880 +17.1%
    2020$7,939 +5.3%$110,089 -0.7%
    2019$7,538 $110,858 +13.8%
    2018$7,538 +0.3%$97,430
    2017$7,515 +1.1%$97,430 +2.5%
    2016$7,430 +105%$95,100
    2015$3,624 +3.8%$95,100 +118%
    2014$3,491 -2.8%$43,630 +3.8%
    2013$3,592 +17.9%$42,020 -1.7%
    2012$3,047 +5%$42,730 +0%
    2011$2,903 +2.2%$42,728 -2%
    2010$2,839 +8.6%$43,590
    2009$2,615 -0.2%$43,590 +11.3%
    2008$2,619 +28.6%$39,150
    2007$2,037 +1.1%$39,150 +28.7%
    2006$2,015 +0.9%$30,430
    2005$1,996 +0.2%$30,430 -4.5%
    2003$1,993 +1.9%$31,850 -4.3%
    2002$1,956 $33,290 +27.2%
    2001-- $26,170
    Find assessor info on the county website

    Neighborhood: West Highland

    Nearby schools

    GreatSchools rating
    Schools provided by the listing agent
    • Elementary: Edison
    • Middle: Skinner
    • High: North
    • District: Denver 1

    Source: The MLS. This data may not be complete. We recommend contacting the local school district to confirm school assignments for this home.

    Get a cash offer in 3 minutes
    Find out how much your home could sell for in as little as 3 minutes with a no-obligation cash offer.
    Estimated market value
    $2,456,700
    Get a cash offer in 3 minutes
    Find out how much your home could sell for in as little as 3 minutes with a no-obligation cash offer.
    Estimated market value
    $2,456,700