This cozy home is ready for you to move right in and love where you live! Nestled in the heart of Old Westminster and within walking distance of several art galleries and a sculpture park! This lovely home has wonderful indoor/outdoor living with a large wraparound deck and nice concrete patio to host barbecues all summer long! With a fully-fenced yard you can bring your dog and have a place to play! This home is full of charm and has 3-bedrooms and a bathroom with extra storage space! See the virtual walkthrough: https://my.matterport.com/show/?m=FhVbEUfPMii&mls=1
Sold for $430,000
$430,000
3825 W 73rd Avenue, Westminster, CO 80030
3beds
921sqft
Single Family Residence
Built in 1949
6,500 Square Feet Lot
$413,200 Zestimate®
$467/sqft
$2,451 Estimated rent
Home value
$413,200
$384,000 - $446,000
$2,451/mo
Zestimate® history
Owner options
List your home for rent
$2,451/mo
Rent Zestimate®
Find your next renter with Zillow Rental Manager. Plus, with online applications, you can quickly screen prospective tenants – for free.
$2,451/mo
Rent Zestimate®
Refinance and save
$2,584/mo
Est. payment
Refinancing to a lower rate could help reduce your monthly payments and save thousands over the life of the loan.
$2,584/mo
Est. payment
Explore your selling options
Work with a Zillow partner agent
Leverage their expertise and Zillow's premium Showcase listings to get your home seen by more buyers.
Get startedList with your own agent
Get your home in front of millions of buyers by listing it on Zillow.
Learn how to do itSell it yourself
Take full control of how buyers see your home on Zillow by listing For Sale by Owner (FSBO).
List your homeWhat's special
Zillow last checked:
Listing updated:
Listed by:
Erin Larkin listwithlarkin@gmail.com,
RE/MAX Alliance
Bought with:
Kate Baldwin Wenzel, 100075924
RE/MAX of Cherry Creek
Liam Donohue, 100102767
RE/MAX of Cherry Creek
Source: REcolorado as distributed by MLS GRID,MLS#: 9104336
Facts & features
Interior
Bedrooms & bathrooms
- Bedrooms: 3
- Bathrooms: 1
- Full bathrooms: 1
- Main level bathrooms: 1
- Main level bedrooms: 3
Bedroom
- Description: Bedroom 1-West Facing Windows
- Level: Main
- Area: 108 Square Feet
- Dimensions: 9 x 12
Bedroom
- Description: Bedroom 2-East And North Facing Windows
- Level: Main
- Area: 110 Square Feet
- Dimensions: 10 x 11
Bedroom
- Description: Bedroom 3-West And North Facing Windows
- Level: Main
- Area: 110 Square Feet
- Dimensions: 10 x 11
Bathroom
- Description: Updated With Lots Of Storage
- Level: Main
Dining room
- Description: Open To Kitchen And Living Room
- Level: Main
- Area: 98 Square Feet
- Dimensions: 7 x 14
Kitchen
- Description: Updated Cabinets, Granite Counters, Ss Appliances
- Level: Main
- Area: 66 Square Feet
- Dimensions: 6 x 11
Laundry
- Description: Access To Patio/Yard. Room For Full-Size W/D
- Level: Main
Living room
- Description: Southern Facing, Lots Of Light!
- Level: Main
- Area: 121 Square Feet
- Dimensions: 11 x 11
Heating
- Forced Air
Cooling
- Central Air
Appliances
- Included: Dishwasher, Disposal, Gas Water Heater, Microwave, Oven, Range, Refrigerator
- Laundry: In Unit
Features
- Granite Counters
- Flooring: Carpet, Wood
- Windows: Double Pane Windows, Window Coverings
- Has basement: No
- Common walls with other units/homes: No Common Walls
Interior area
- Total structure area: 921
- Total interior livable area: 921 sqft
- Finished area above ground: 921
Property
Parking
- Total spaces: 3
- Details: Off Street Spaces: 3
Features
- Levels: One
- Stories: 1
- Entry location: Ground
- Patio & porch: Deck, Patio, Wrap Around
- Exterior features: Private Yard, Rain Gutters
- Fencing: Full
Lot
- Size: 6,500 Square Feet
- Residential vegetation: Grassed
Details
- Parcel number: R0065266
- Special conditions: Standard
Construction
Type & style
- Home type: SingleFamily
- Architectural style: Cottage
- Property subtype: Single Family Residence
Materials
- Frame
- Roof: Composition
Condition
- Year built: 1949
Utilities & green energy
- Sewer: Public Sewer
- Utilities for property: Cable Available, Electricity Connected, Natural Gas Connected, Phone Available
Community & HOA
Community
- Security: Carbon Monoxide Detector(s), Smoke Detector(s), Video Doorbell
- Subdivision: Harris Park
HOA
- Has HOA: No
Location
- Region: Westminster
Financial & listing details
- Price per square foot: $467/sqft
- Tax assessed value: $410,000
- Annual tax amount: $2,413
- Date on market: 1/22/2025
- Listing terms: Cash,Conventional,FHA,VA Loan
- Exclusions: Any Staging Items In The Home. Note: Sauna In Some Pictures Has Already Been Removed Rom The Property And Is Not Included.
- Ownership: Individual
- Electric utility on property: Yes
- Road surface type: Paved
Price history
| Date | Event | Price |
|---|---|---|
| 2/24/2025 | Sold | $430,000$467/sqft |
Source:  REcolorado as distributed by MLS GRID #9104336 Report a problem REcolorado as distributed by MLS GRID #9104336 Report a problem | ||
| 1/26/2025 | Pending sale | $430,000$467/sqft |
Source: REcolorado as distributed by MLS GRID #9104336 Report a problem | ||
| 1/22/2025 | Listed for sale | $430,000+94.6%$467/sqft |
Source: REcolorado as distributed by MLS GRID #9104336 Report a problem | ||
| 7/22/2015 | Sold | $221,000+74%$240/sqft |
Source: Public Record Report a problem | ||
| 4/10/2015 | Sold | $127,000$138/sqft |
Source: Public Record Report a problem | ||
Public tax history
| Year | Property taxes | Tax assessment |
|---|---|---|
| 2025 | $2,433 +0.8% | $25,620 -11.9% |
| 2024 | $2,413 +10.4% | $29,080 |
| 2023 | $2,187 -2.9% | $29,080 +35% |
| 2022 | $2,251 | $21,540 -2.8% |
| 2021 | -- | $22,150 +9.8% |
| 2020 | $2,061 | $20,180 -0.2% |
| 2019 | $2,061 +24.4% | $20,220 +26% |
| 2018 | $1,657 | $16,050 |
| 2017 | $1,657 | $16,050 +79.1% |
| 2016 | -- | $8,960 |
| 2015 | $838 | $8,960 +10.2% |
| 2014 | -- | $8,130 |
| 2013 | -- | $8,130 -2.4% |
| 2012 | -- | $8,330 |
| 2011 | -- | $8,330 -3.3% |
| 2010 | -- | $8,610 |
| 2009 | -- | $8,610 -11.7% |
| 2008 | -- | $9,750 |
| 2007 | -- | $9,750 -0.3% |
| 2006 | -- | $9,780 |
| 2005 | -- | $9,780 +6.7% |
| 2004 | -- | $9,170 |
| 2003 | $702 +23.6% | $9,170 +13.6% |
| 2002 | $568 +9.9% | $8,070 +21.4% |
| 2001 | $517 | $6,650 |
| 2000 | -- | $6,650 |
Find assessor info on the county website
Neighborhood: 80030
Nearby homes
- $376,9003 bd1 ba1k sqft3805 W 73rd Ave, Westminster, CO 80030Off Market
- $326,5003 bd1 ba1.1k sqft3843 W 73rd Ave, Westminster, CO 80030Off Market
- $353,7003 bd1 ba1k sqft7320 Orchard Ct, Westminster, CO 80030Off Market
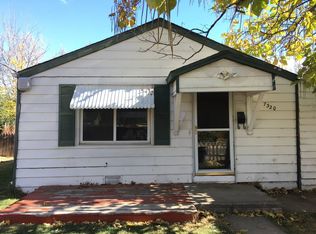
- $412,7002 bd1 ba989 sqft3809 W 73rd Ave, Westminster, CO 80030Off Market

- $--1 bd1 ba650 sqft3830 W 73rd Ave APT 201, Westminster, CO 80030Off Market
- $--1 bd1 ba560 sqft3830 W 73rd Ave APT 202, Westminster, CO 80030Off Market
- $--1 bd1 ba560 sqft3830 W 73rd Ave APT 101, Westminster, CO 80030Off Market
- $---- bd1 ba560 sqft3830 W 73rd Ave APT 104, Westminster, CO 80030Off Market
Nearby schools
GreatSchools rating
- 4/10Harris Park Elementary SchoolGrades: PK-5Distance: 0.5 mi
- 2/10Shaw Heights Middle SchoolGrades: 6-8Distance: 1.8 mi
- 2/10Westminster High SchoolGrades: 9-12Distance: 0.6 mi
Schools provided by the listing agent
- Elementary: Westminster
- Middle: Shaw Heights
- High: Westminster
- District: Westminster Public Schools
Source: REcolorado as distributed by MLS GRID. This data may not be complete. We recommend contacting the local school district to confirm school assignments for this home.
Get a cash offer in 3 minutes
Find out how much your home could sell for in as little as 3 minutes with a no-obligation cash offer.
Estimated market value
$413,200
Get a cash offer in 3 minutes
Find out how much your home could sell for in as little as 3 minutes with a no-obligation cash offer.
Estimated market value
$413,200
- Colorado
- Adams County
- Westminster
- 80030
- 3825 W 73rd Avenue
Nearby cities
Nearby zip codes
Other Westminster Topics
