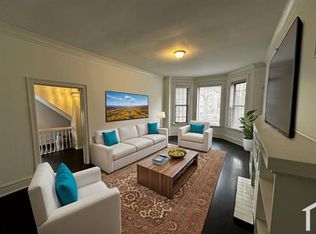
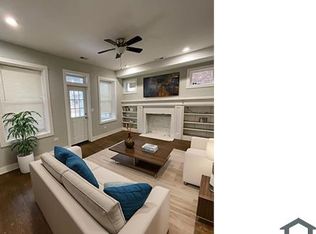
Located at 3825 W Adams Street, just one block from Independence Boulevard and Chicago's historic Park Boulevard System, this 1910 multifamily property offers investors and owner-occupants a rare combination of cash flow, preserved character, and long-term upside. The building contains three separately metered residential units, allowing tenants to cover their own gas and electric and helping reduce the owner's utility expenses. Current rents are below market value, providing an opportunity to increase rental income over time as leases turn over and improvements are made.Built with the craftsmanship that defines Chicago's historic greystones, the property features a brick and limestone exterior, hand-carved stone detailing, a wrought iron gate, manicured front lawn, and covered stone portico with classical columns. Inside, each apartment retains much of its original 1910 character. Refinished hardwood floors extend throughout the units, while deep-set windows and bay windows bring in abundant natural light. The main living areas feature arched decorative fireplaces framed with white tile and flanked by built-in bookcases. Several rooms also include original stained-glass transom windows with jewel-toned detailing. The first-floor apartment offers additional features that are difficult to find in a building of this age, including a private foyer, covered deck off the kitchen, and an in-unit laundry closet with a stacked washer and dryer. A full unfinished basement with exterior access provides three separate storage rooms and a large amount of open space. The basement may offer future potential to duplex the first-floor unit or explore the creation of an additional dwelling unit. The location provides convenient access to the CTA Green Line, I-290 Eisenhower Expressway, downtown Chicago, and surrounding West Side neighborhoods. The property is also near the Garfield Park Conservatory, Garfield Park, local schools, neighborhood businesses, and Chicago's historic boulevard system. Whether you are an investor looking to expand your Chicago multifamily portfolio, an owner-occupant interested in living in one unit while renting the others, or a buyer seeking a value-add income property with original architectural character, 3825 W Adams Street offers multiple paths toward stronger future performance. Schedule your private tour now.
Contingent
$349,999
3825 W Adams St, Chicago, IL 60624
6beds
--sqft
Multi Family
Built in 1910
-- sqft lot
$-- Zestimate®
$--/sqft
$-- HOA
What's special
Manicured front lawnWrought iron gateBrick and limestone exteriorHand-carved stone detailingBuilt-in bookcases
- --
- 33
- views
- 0
- saves
Likely to sell faster than
Zillow last checked:
Listing updated:
Listed by:
Tina Hollins (773)999-0097,
Coldwell Banker Realty,
Montoya Poindexter 312-401-6340,
Coldwell Banker Realty
Source: MRED as distributed by MLS GRID,MLS#: 12704026
Facts & features
Interior
Bedrooms & bathrooms
- Bedrooms: 6
- Bathrooms: 3
- Full bathrooms: 3
Rooms
- Room types: Enclosed Porch, Foyer, Screened Porch
Bathroom
- Features: Soaking Tub
Heating
- Natural Gas
Features
- Basement: Unfinished,Exterior Entry,Walk-Up Access,Full
Property
Features
- Patio & porch: Porch
- Fencing: Fenced
Lot
- Size: 4,356 Square Feet
- Dimensions: 36X121
Details
- Parcel number: 16141070110000
- Zoning: MULTI
- Special conditions: None
- Other equipment: Ceiling Fan(s)
Construction
Type & style
- Home type: MultiFamily
- Architectural style: Greystone
- Property subtype: Multi Family
Materials
- Brick, Masonite, Stone
- Foundation: Concrete Perimeter
- Roof: Rubber
Condition
- New construction: No
- Year built: 1910
Utilities & green energy
- Sewer: Public Sewer
- Water: Lake Michigan
Community & HOA
Community
- Features: Curbs, Sidewalks, Street Lights, Street Paved
- Security: Carbon Monoxide Detector(s)
Location
- Region: Chicago
Financial & listing details
- Tax assessed value: $240,000
- Annual tax amount: $4,175
- Date on market: 7/22/2026
- Ownership: Fee Simple
Estimated market value
Not available
Estimated sales range
Not available
Not available
Price history
| Date | Event | Price |
|---|---|---|
| 5/4/2016 | Sold | $170,000+3.1% |
Source:  MRED as distributed by MLS GRID #09164349 Report a problem MRED as distributed by MLS GRID #09164349 Report a problem | ||
| 3/19/2016 | Pending sale | $164,900 |
Source: RE/MAX "10" OAK LAWN #09164349 Report a problem | ||
| 3/15/2016 | Listed for sale | $164,900+65.1% |
Source: RE/MAX "10" OAK LAWN #09164349 Report a problem | ||
| 5/19/2015 | Listing removed | $99,900 |
Source: RE/MAX 10 #08907188 Report a problem | ||
| 5/8/2015 | Pending sale | $99,900 |
Source: RE/MAX 10 #08907188 Report a problem | ||
| 4/30/2015 | Listed for sale | $99,900+177.5% |
Source: RE/MAX 10 #08907188 Report a problem | ||
| 4/13/2011 | Sold | $36,000-84.7% |
Source: Public Record Report a problem | ||
| 3/28/2006 | Sold | $235,000 |
Source: Public Record Report a problem | ||
Public tax history
| Year | Property taxes | Tax assessment |
|---|---|---|
| 2024 | $4,175 +156.7% | $24,000 +118.2% |
| 2023 | $1,627 +4% | $10,999 |
| 2022 | $1,564 +1.1% | $10,999 |
| 2021 | $1,547 -47.1% | $10,999 -32.1% |
| 2020 | $2,925 -3.1% | $16,191 -12% |
| 2019 | $3,018 +1.8% | $18,399 |
| 2018 | $2,965 -4.8% | $18,399 +3.4% |
| 2017 | $3,116 -24.1% | $17,800 -13.1% |
| 2016 | $4,105 -1.2% | $20,493 -9.6% |
| 2015 | $4,152 +6.2% | $22,660 +7.6% |
| 2014 | $3,909 +2% | $21,067 |
| 2013 | $3,832 +1.4% | $21,067 |
| 2012 | $3,780 -9.8% | $21,067 -18.6% |
| 2011 | $4,193 -0.4% | $25,875 |
| 2010 | $4,210 +4.4% | $25,875 |
| 2009 | $4,035 -5.2% | $25,875 -12.8% |
| 2008 | $4,256 +1% | $29,672 |
| 2007 | $4,214 -1.1% | $29,672 |
| 2006 | $4,260 +48.8% | $29,672 +69.4% |
| 2005 | $2,863 +1% | $17,521 |
| 2004 | $2,834 +2.2% | $17,521 |
| 2003 | $2,772 +58.2% | $17,521 +79.7% |
| 2002 | $1,752 +424.6% | $9,752 |
| 2001 | $334 -51.3% | $9,752 |
| 2000 | $686 +0% | $9,752 +45.9% |
| 1999 | $686 | $6,683 |
Find assessor info on the county website
Monthly payment
Est. payment
Payment breakdown
Explore the cost of this home by adjusting the details. Changes won't be saved.Climate risks
Neighborhood: East Garfield Park
Nearby schools

Similar homes
- $305,0006 bd3 ba-- sqft1215 S Spaulding Ave, Chicago, IL 60623New
 MLS ID #12759126, Aaron Gaines, Keller Williams Preferred Realty. MRED as distributed by MLS GRID
 - $299,9505 bd2 ba-- sqft4352 W Monroe St, Chicago, IL 60624Active
 MLS ID #12741766, Marc Koronkiewicz, Ellsbury Group LLC. MRED as distributed by MLS GRID
 - $400,0008 bd2 ba-- sqft4312 W Adams St, Chicago, IL 60624Active
 MLS ID #12742498, Naja Morris, @properties Christie's International Real Estate. MRED as distributed by MLS GRID
 - $420,0005 bd2 ba-- sqft5037 W West End Ave, Chicago, IL 60644New
 MLS ID #12763056, Hugo Sandoval, Realty of America, LLC. MRED as distributed by MLS GRID
