Skip main navigation
Sold for $235,125
  • $235,125

    3825 Welcome Valley Rd SE, Roanoke, VA 24014

    3beds
    1,970sqft
    Single Family Residence
    Built in 1997
    0.38 Acres Lot
    $239,900 Zestimate®
    $119/sqft
    $2,358 Estimated rent

    Home value

    $239,900

    $199,000 - $288,000

    $2,358/mo

    Zestimate® history
    Loading
    Loading...

    Owner options

    List your home for rent

    $2,358/mo

    Rent Zestimate®

    Find your next renter with Zillow Rental Manager. Plus, with online applications, you can quickly screen prospective tenants – for free.

    Learn more

    $2,358/mo

    Rent Zestimate®

    Refinance and save

    $1,552/mo

    Est. payment

    Refinancing to a lower rate could help reduce your monthly payments and save thousands over the life of the loan.

    See today's rates

    $1,552/mo

    Est. payment

    Explore your selling options

    Work with a Zillow partner agent

    Leverage their expertise and Zillow's premium Showcase listings to get your home seen by more buyers.

    Get started

    List with your own agent

    Get your home in front of millions of buyers by listing it on Zillow.

    Learn how to do it

    Sell it yourself

    Take full control of how buyers see your home on Zillow by listing For Sale by Owner (FSBO).

    List your home

    What's special

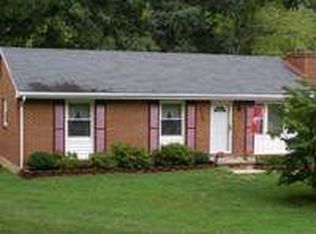
    Your Charming Roanoke City Retreat Awaits! Discover your dream home in this darling 3-bedroom, 2-bath house nestled in Roanoke City. This isn't your average cookie-cutter home; its unique structure offers a refreshing blend of character and comfort, promising a living experience unlike any other. Step inside and be greeted by a warm and inviting atmosphere. The thoughtful layout provides ample space for both relaxation and entertaining. Each of the three bedrooms offers a cozy sanctuary, while the two well-appointed bathrooms ensure convenience for everyone. Outside, the unique architecture sets this home apart, hinting at the delightful surprises within. Imagine enjoying your morning coffee on your private deck or hosting memorable gatherings in a truly distinctive setting.

    Zillow last checked:

    Listing updated:

    Listed by:

    STEVIE HOLCOMB 540-819-6654,

    WAINWRIGHT & CO., REALTORS®

    Bought with:

    KATHERINE CLINE, 0225265861

    LICHTENSTEIN ROWAN, REALTORS®

    JOE PATRICK KRAFT, 0225180222

    LICHTENSTEIN ROWAN, REALTORS®

    Source: RVAR,MLS#: 919523MLS Logo

    Facts & features

    Interior

    Bedrooms & bathrooms
    • Bedrooms: 3
    • Bathrooms: 2
    • Full bathrooms: 2
    • Main level bathrooms: 2
    • Main level bedrooms: 3
    Bedroom 2
    • Level: Upper
    Bedroom 3
    • Level: Upper
    Eat in kitchen
    • Level: Upper
    Family room
    • Level: Upper
    Kitchen
    • Level: Upper
    Laundry
    • Level: Lower
    Heating
    • Forced Air Gas
    Cooling
    • Central Air
    Features
    • Cathedral Ceiling(s), Storage
    • Flooring: Vinyl, Luxury Vinyl Plank
    • Doors: Metal
    • Windows: Tilt-In, Skylight(s)
    • Basement: Full
    Interior area
    • Total structure area: 1,970
    • Total interior livable area: 1,970 sqft

    Property

    Parking
    • Total spaces: 1
    • Parking features: Garage Door Opener
    • Has garage: Yes
    • Covered spaces: 1
    Features
    • Levels: One
    • Stories: 1
    • Patio & porch: Deck
    • Exterior features: Garden Space
    • Has view: Yes
    • View description: Mountain(s)
    Lot
    • Size: 0.38 Acres
    • Features: Gentle Sloping
    Details
    • Parcel number: 4510933

    Construction

    Type & style
    • Home type: SingleFamily
    • Property subtype: Single Family Residence
    Materials
    • Vinyl Siding
    Condition
    • Year built: 1997

    Utilities & green energy

    • Sewer: Public Sewer
    • Water: Public

    Community & HOA

    Community
    • Subdivision: Yellow Mountain
    HOA
    • Has HOA: No
    Location
    • Region: Roanoke

    Financial & listing details

    • Price per square foot: $119/sqft
    • Tax assessed value: $214,800
    • Annual tax amount: $2,178
    • Date on market: 7/26/2025
    • Cumulative days on market: 3 days

    Price history

    DateEventPrice
    9/15/2025Sold$235,125$119/sqft
    Source: RVAR #919523 Report a problem
    7/27/2025Pending sale$235,125$119/sqft
    Source: RVAR #919523 Report a problem
    7/26/2025Listed for sale$235,125$119/sqft
    Source: RVAR #919523 Report a problem

    Public tax history

    YearProperty taxesTax assessment
    2025$2,621 +20.9%$214,800 +20.9%
    2024$2,168 +3.6%$177,700 +3.6%
    2023$2,094 +15.1%$171,600 +15.1%
    2022$1,819 +5.6%$149,100 +5.6%
    2021$1,723 -0.1%$141,200 +3.5%
    2020$1,724 +9.5%$136,400 +5.7%
    2019$1,574 -3.4%$129,000 +6.3%
    2018$1,630 +7.4%$121,300 +1.1%
    2017$1,518 -1.7%$120,000 -1.8%
    2016$1,545 -3.2%$122,200
    2015$1,596 $122,200 -5.9%
    2014$1,596 $129,900 -3.1%
    2013-- $134,100 +0.6%
    2012-- $133,300 -2.8%
    2011-- $137,200
    2010-- $137,200
    2009-- $137,200
    2008-- $137,200 +4.2%
    2007-- $131,700 +12.8%
    2005-- $116,800 +3.9%
    2004-- $112,400 +10%
    2003-- $102,200 +8%
    2002-- $94,600 +2.8%
    2001-- $92,000
    Find assessor info on the county website

    Neighborhood: Garden City

    Nearby schools

    GreatSchools rating
    Schools provided by the listing agent
    • Elementary: Garden City
    • Middle: John P. Fishwick
    • High: Patrick Henry

    Source: RVAR. This data may not be complete. We recommend contacting the local school district to confirm school assignments for this home.

    Sell for more on Zillow
    Get a Zillow Showcase℠ listing at no additional cost and you could sell for .
    $239,900
    2% more
    +$4,798
    With Zillow Showcase(estimated)
    $244,698
    Sell for more on Zillow
    Get a Zillow Showcase℠ listing at no additional cost and you could sell for .
    $239,900
    2% more
    +$4,798
    With Zillow Showcase(estimated)
    $244,698