Skip main navigation
Sold
  • Price Unknown

    3825 Westerfeld Dr NE, Albuquerque, NM 87111

    4beds
    1,710sqft
    Single Family Residence
    Built in 1972
    9,147 Square Feet Lot
    $378,700 Zestimate®
    $--/sqft
    $2,367 Estimated rent

    Home value

    $378,700

    $360,000 - $398,000

    $2,367/mo

    Zestimate® history
    Loading
    Loading...

    Owner options

    List your home for rent

    $2,367/mo

    Rent Zestimate®

    Find your next renter with Zillow Rental Manager. Plus, with online applications, you can quickly screen prospective tenants – for free.

    Learn more

    $2,367/mo

    Rent Zestimate®

    Refinance and save

    Refinancing to a lower rate could help reduce your monthly payments and save thousands over the life of the loan.

    See today's rates

    Explore your selling options

    Work with a Zillow partner agent

    Leverage their expertise and Zillow's premium Showcase listings to get your home seen by more buyers.

    Get started

    List with your own agent

    Get your home in front of millions of buyers by listing it on Zillow.

    Learn how to do it

    Sell it yourself

    Take full control of how buyers see your home on Zillow by listing For Sale by Owner (FSBO).

    List your home

    What's special

    Wood-burning fireplaceTouchless faucetBackyard accessKitchen features quartz countertopsEv charging connectionGarage features upgraded lightingExterior electrical outlet
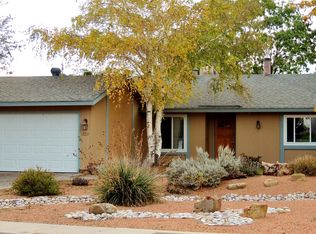
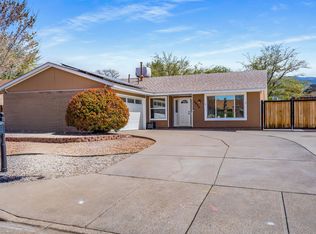
    True 4-bedroom home with backyard access, RV/boat parking, an upgraded workshop-ready garage, solar & refrigerated air! This NE Albuquerque home offers a combination of space and functionality that's hard to find. Backyard access provides dedicated space for an RV, boat, additional vehicles or recreational equipment, while the insulated garage has been thoughtfully upgraded for more than just parking.Previously used as a workshop, the garage features upgraded lighting, additional electrical outlets and an EV charging connection, providing a ready-to-use space for projects, hobbies, equipment and more. Solar panels installed in 2024 complement the home's electrical upgrades and EV charging capability.Inside, the true 4-bedroom layout offers plenty of flexibility, along with a wood-burning fireplace and refrigerated air. The kitchen features quartz countertops, stainless steel appliances, a touchless faucet and pantry, while a Nest thermostat with Alexa compatibility adds smart-home convenience. All kitchen appliances, plus the washer and dryer, convey with the home for an easy move-in.The backyard continues the home's focus on functionality and entertaining with added fencing, stairs, an exterior electrical outlet and two established pomegranate trees. Whether you're looking for extra parking, workspace, storage or room to entertain, this home delivers versatility inside and out.Four true bedrooms, RV/boat parking, backyard access, an upgraded insulated garage/workshop, EV charging, solar, refrigerated air and included appliances--all in one move-in-ready home. Schedule your showing today!

    Zillow last checked:

    Listing updated:

    Listed by:

    Jonnice A Griego 505-273-1703,

    ERA Summit

    Bought with:

    New Mexico Home Group

    New Mexico Home Group Realty

    Source: SWMLS,MLS#: 1111273MLS Logo

    Facts & features

    Interior

    Bedrooms & bathrooms
    • Bedrooms: 4
    • Bathrooms: 2
    • Full bathrooms: 1
    • 3/4 bathrooms: 1
    Primary bedroom
    • Level: Main
    • Area: 156
    • Dimensions: 13 x 12
    Kitchen
    • Level: Main
    • Area: 121
    • Dimensions: 11 x 11
    Living room
    • Level: Main
    • Area: 273
    • Dimensions: 13 x 21
    Heating
    • Central, Forced Air
    Cooling
    • Refrigerated
    Appliances
    • Included: Dryer, Free-Standing Electric Range, Microwave, Refrigerator, Washer
    • Laundry: Electric Dryer Hookup
    Features
    • Ceiling Fan(s), Separate/Formal Dining Room, Multiple Living Areas, Main Level Primary, Pantry
    • Flooring: Tile
    • Windows: Double Pane Windows, Insulated Windows
    • Has basement: No
    • Number of fireplaces: 1
    • Fireplace features: Wood Burning Stove
    Interior area
    • Total structure area: 1,710
    • Total interior livable area: 1,710 sqft

    Property

    Parking
    • Total spaces: 2
    • Parking features: Attached, Garage, Garage Door Opener, Workshop in Garage
    • Attached garage spaces: 2
    Features
    • Levels: One
    • Stories: 1
    • Patio & porch: Patio
    • Exterior features: Private Yard
    • Fencing: Back Yard,Wall
    Lot
    • Size: 9,147 Square Feet
    Details
    • Parcel number: 102006047136110719
    • Zoning description: R-1C*

    Construction

    Type & style
    • Home type: SingleFamily
    • Property subtype: Single Family Residence
    Materials
    • Frame, Stucco, Wood Siding
    • Foundation: Slab
    • Roof: Pitched
    Condition
    • Resale
    • New construction: No
    • Year built: 1972

    Utilities & green energy

    • Sewer: Public Sewer
    • Water: Public
    • Utilities for property: Electricity Available, Sewer Connected, Water Connected
    Green energy
    • Energy generation: Solar

    Community & HOA

    Community
    • Subdivision: Royal Heights
    Location
    • Region: Albuquerque

    Financial & listing details

    • Tax assessed value: $210,404
    • Annual tax amount: $2,963
    • Date on market: 9/20/2026
    • Cumulative days on market: 5 days
    • Listing terms: Cash,Conventional,FHA,VA Loan

    Price history

    DateEventPrice
    10/16/2026Sold--
    Source: SWMLS #1111273 Report a problem
    9/28/2026Pending sale$380,000$222/sqft
    Source: SWMLS #1111273 Report a problem
    9/24/2026Contingent$380,000$222/sqft
    Source: SWMLS #1111273 Report a problem
    9/20/2026Listed for sale$380,000+65.9%$222/sqft
    Source: SWMLS #1111273 Report a problem
    6/4/2016Listing removed$229,000$134/sqft
    Source: Equity New Mexico #867328 Report a problem
    6/1/2016Listed for sale$229,000+47.7%$134/sqft
    Source: Equity New Mexico #867328 Report a problem
    1/19/2016Listing removed$155,000$91/sqft
    Source: Southwest Elite Real Estate #855777 Report a problem
    12/25/2015Listed for sale$155,000$91/sqft
    Source: Southwest Elite Real Estate #855777 Report a problem
    11/20/2013Sold--
    Source: Public Record Report a problem

    Public tax history

    YearProperty taxesTax assessment
    2025$2,963 +3.2%$70,128 +3%
    2024$2,873 +1.7%$68,086 +3%
    2023$2,825 +3.5%$66,102 +3%
    2022$2,730 +3.5%$64,178 +3%
    2021$2,638 +104.9%$62,309 +3%
    2020$1,288 $60,494 -0.8%
    2019-- $60,961
    2018$2,154 -16.3%$60,961 +0.9%
    2017$2,574 +2.8%$60,428 +2.7%
    2016$2,503 -95%$58,828 +16.5%
    2015$50,503 +2325.6%$50,503 +3%
    2014$2,082 $49,033 +3%
    2013$2,082 $47,605 +3%
    2012-- $46,218 +3%
    2011-- $44,873 +3%
    2010-- $43,570 -31.4%
    2009-- $63,511
    2008-- $63,511
    2007-- $63,511 +64.1%
    2006-- $38,713 +3%
    2005-- $37,586 +3%
    2004-- $36,491 +3%
    2003-- $35,428 +3%
    2002-- $34,397
    2001-- $34,397 +6.4%
    2000-- $32,330
    Find assessor info on the county website

    Neighborhood: Loma del Rey

    Nearby schools

    GreatSchools rating
    Schools provided by the listing agent
    • Elementary: Sombra Del Monte
    • Middle: Madison
    • High: Sandia

    Source: SWMLS. This data may not be complete. We recommend contacting the local school district to confirm school assignments for this home.

    Get a cash offer in 3 minutes
    Find out how much your home could sell for in as little as 3 minutes with a no-obligation cash offer.
    Estimated market value
    $378,700
    Get a cash offer in 3 minutes
    Find out how much your home could sell for in as little as 3 minutes with a no-obligation cash offer.
    Estimated market value
    $378,700