Charming Mid-Century Modern Ranch with Vintage Appeal! Step into timeless style with this expansive 3 bedroom, 2.5 bath mid-century modern ranch! Nestled on a spacious lot, this home boasts original vintage details alongside spacious floor plan blending retro charm and warmth throughout. The living and dining area feature statement stone and brick fireplaces, perfect for cozy evenings. The original hardwood floors and wood-paneled accent walls add warmth and character throughout.The kitchen showcases ample opportunities for your personal touches with plenty of room to redesign. Three generously sized bedrooms offer peaceful retreats, while the primary suite includes an en-suite bath with period-appropriate details. Outside, the lush backyard and three season sunroom provide an inviting space for entertaining or relaxing under the stars. A two-car garage and ample storage complete this perfect gem. Full basement with entertainment and bar area - and another brick fireplace, too! Located in a desirable neighborhood with easy access to shopping, dining, and parks, this mid-century modern masterpiece is ready to be your next home. Don't miss the chance to own a piece of architectural history! Award winning schools. Close to parks, shopping, & expressways.
Closed
$621,000
3825 Wilcox Ave, Downers Grove, IL 60515
3beds
2,044sqft
Single Family Residence
Built in 1962
0.34 Acres Lot
$757,900 Zestimate®
$304/sqft
$4,025 Estimated rent
Home value
$757,900
$697,000 - $834,000
$4,025/mo
Zestimate® history
Owner options
List your home for rent
$4,025/mo
Rent Zestimate®
Find your next renter with Zillow Rental Manager. Plus, with online applications, you can quickly screen prospective tenants – for free.
$4,025/mo
Rent Zestimate®
Refinance and save
$3,624/mo
Est. payment
Refinancing to a lower rate could help reduce your monthly payments and save thousands over the life of the loan.
$3,624/mo
Est. payment
Explore your selling options
Work with a Zillow partner agent
Leverage their expertise and Zillow's premium Showcase listings to get your home seen by more buyers.
Get startedList with your own agent
Get your home in front of millions of buyers by listing it on Zillow.
Learn how to do itSell it yourself
Take full control of how buyers see your home on Zillow by listing For Sale by Owner (FSBO).
List your homeWhat's special
Original hardwood floorsOriginal vintage detailsRetro charmLush backyardSpacious floor planThree season sunroomTwo-car garage
Zillow last checked:
Listing updated:
Listed by:
Diane Coyle 630-988-2022,
Platinum Partners Realtors,
Annie Kasinecz 630-632-3375,
Platinum Partners Realtors
Bought with:
Patricia Gibbons
@properties Christies International Real Estate
Source: MRED as distributed by MLS GRID,MLS#: 12304258
Facts & features
Interior
Bedrooms & bathrooms
- Bedrooms: 3
- Bathrooms: 3
- Full bathrooms: 2
- 1/2 bathrooms: 1
Rooms
- Room types: Breakfast Room, Recreation Room, Foyer, Sun Room
Primary bedroom
- Features: Flooring (Hardwood), Bathroom (Full)
- Level: Main
- Area: 182 Square Feet
- Dimensions: 14X13
Bedroom 2
- Features: Flooring (Hardwood)
- Level: Main
- Area: 156 Square Feet
- Dimensions: 13X12
Bedroom 3
- Features: Flooring (Hardwood)
- Level: Main
- Area: 180 Square Feet
- Dimensions: 15X12
Breakfast room
- Level: Main
- Area: 77 Square Feet
- Dimensions: 11X07
Family room
- Features: Flooring (Hardwood)
- Level: Main
- Area: 266 Square Feet
- Dimensions: 19X14
Foyer
- Features: Flooring (Slate)
- Level: Main
- Area: 105 Square Feet
- Dimensions: 15X07
Kitchen
- Features: Kitchen (Eating Area-Table Space, Pantry-Closet, Breakfast Room)
- Level: Main
- Area: 143 Square Feet
- Dimensions: 13X11
Laundry
- Level: Basement
- Area: 312 Square Feet
- Dimensions: 26X12
Living room
- Features: Flooring (Hardwood), Window Treatments (All)
- Level: Main
- Area: 360 Square Feet
- Dimensions: 24X15
Recreation room
- Level: Basement
- Area: 572 Square Feet
- Dimensions: 26X22
Sun room
- Features: Flooring (Ceramic Tile)
- Level: Main
- Area: 162 Square Feet
- Dimensions: 18X09
Heating
- Natural Gas, Forced Air
Cooling
- Central Air
Appliances
- Included: Double Oven, Dishwasher, Refrigerator, Disposal, Stainless Steel Appliance(s)
Features
- Windows: Screens
- Basement: Finished,Partial
- Number of fireplaces: 3
- Fireplace features: Wood Burning, Family Room, Living Room, Basement
Interior area
- Total structure area: 1,190
- Total interior livable area: 2,044 sqft
- Finished area below ground: 1,190
Property
Parking
- Total spaces: 2.5
- Parking features: Concrete, Garage Door Opener, On Site, Garage Owned, Attached, Garage
- Attached garage spaces: 2.5
- Has uncovered spaces: Yes
Accessibility
- Accessibility features: No Disability Access
Features
- Stories: 1
- Patio & porch: Patio
Lot
- Size: 0.34 Acres
- Dimensions: 93 X 159
- Features: Cul-De-Sac, Wooded
Details
- Parcel number: 0633301010
- Special conditions: None
- Other equipment: Ceiling Fan(s), Sump Pump
Construction
Type & style
- Home type: SingleFamily
- Architectural style: Ranch
- Property subtype: Single Family Residence
Materials
- Brick
Condition
- New construction: No
- Year built: 1962
Utilities & green energy
- Sewer: Public Sewer
- Water: Lake Michigan
Community & HOA
Community
- Features: Park, Curbs, Street Lights, Street Paved
- Security: Carbon Monoxide Detector(s)
- Subdivision: Sunny Hill Estates
HOA
- Services included: None
Location
- Region: Downers Grove
Financial & listing details
- Price per square foot: $304/sqft
- Tax assessed value: $174,063
- Annual tax amount: $4,013
- Date on market: 3/6/2025
- Listing terms: Cash
- Ownership: Fee Simple
Price history
| Date | Event | Price |
|---|---|---|
| 3/28/2025 | Sold | $621,000+3.5%$304/sqft |
Source:  MRED as distributed by MLS GRID #12304258 Report a problem MRED as distributed by MLS GRID #12304258 Report a problem | ||
| 3/10/2025 | Contingent | $599,900$293/sqft |
Source: MRED as distributed by MLS GRID #12304258 Report a problem | ||
| 3/6/2025 | Listed for sale | $599,900$293/sqft |
Source: MRED as distributed by MLS GRID #12304258 Report a problem | ||
Public tax history
| Year | Property taxes | Tax assessment |
|---|---|---|
| 2024 | $3,859 -3.8% | $174,063 +8.1% |
| 2023 | $4,013 -5.1% | $160,960 +4% |
| 2022 | $4,231 +6.2% | $154,720 +2.5% |
| 2021 | $3,984 +0.2% | $150,880 +2.2% |
| 2020 | $3,978 -1% | $147,580 +5.2% |
| 2019 | $4,018 -1.7% | $140,310 +10.9% |
| 2018 | $4,089 -0.6% | $126,500 +4.9% |
| 2017 | $4,113 -3% | $120,550 +6.2% |
| 2016 | $4,242 -4.9% | $113,560 +7.3% |
| 2015 | $4,460 -3.5% | $105,790 +12.4% |
| 2014 | $4,623 -0.2% | $94,100 -1.4% |
| 2013 | $4,632 +5% | $95,430 -6.2% |
| 2012 | $4,411 +5% | $101,710 -7.9% |
| 2011 | $4,202 +8.9% | $110,430 -4.8% |
| 2010 | $3,860 +7.2% | $116,020 -6.8% |
| 2009 | $3,600 -12.6% | $124,490 |
| 2008 | $4,116 +7.5% | $124,490 +8.8% |
| 2007 | $3,828 +0.1% | $114,420 +0.1% |
| 2006 | $3,825 -4.3% | $114,280 +6.9% |
| 2005 | $3,996 +7.2% | $106,900 +6.3% |
| 2004 | $3,728 +0.5% | $100,560 +10.1% |
| 2003 | $3,708 -0.2% | $91,340 +4.7% |
| 2002 | $3,717 +4.3% | $87,280 +8.7% |
| 2001 | $3,563 +2% | $80,270 +5.2% |
| 2000 | $3,494 | $76,310 |
Find assessor info on the county website
Neighborhood: 60515
Nearby homes
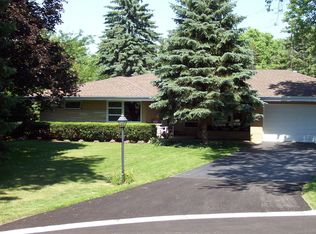
- $756,7003 bd2 ba1.9k sqft3833 Wilcox Ave, Downers Grove, IL 60515Off Market
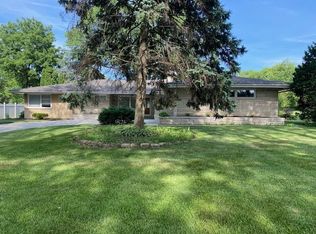
- $710,8004 bd3 ba2.2k sqft3817 Wilcox Ave, Downers Grove, IL 60515Off Market
- $554,100-- bd-- ba1.8k sqft3824 Florence Ave, Downers Grove, IL 60515Off Market
- $609,200-- bd-- ba1.9k sqft3816 Florence Ave, Downers Grove, IL 60515Off Market
- $535,0003 bd2 ba2.4k sqft3832 Florence Ave, Downers Grove, IL 60515Sold
- $629,4003 bd2 ba1.5k sqft3809 Wilcox Ave, Downers Grove, IL 60515Off Market
- $542,600-- bd-- ba1.7k sqft3841 Wilcox Ave, Downers Grove, IL 60515Off Market
- $719,800-- bd-- ba2.3k sqft3100 38th St, Oak Brook, IL 60523Off Market
Nearby schools
GreatSchools rating
- 8/10Highland Elementary SchoolGrades: PK-6Distance: 0.8 mi
- 8/10Herrick Middle SchoolGrades: 7-8Distance: 1.4 mi
- 7/10Community H S Dist 99 - North High SchoolGrades: 9-12Distance: 1.3 mi
Schools provided by the listing agent
- Elementary: Highland Elementary School
- Middle: Herrick Middle School
- High: North High School
- District: 58
Source: MRED as distributed by MLS GRID. This data may not be complete. We recommend contacting the local school district to confirm school assignments for this home.
Get a cash offer in 3 minutes
Find out how much your home could sell for in as little as 3 minutes with a no-obligation cash offer.
Estimated market value
$757,900
Get a cash offer in 3 minutes
Find out how much your home could sell for in as little as 3 minutes with a no-obligation cash offer.
Estimated market value
$757,900
- Illinois
- DuPage County
- Downers Grove
- 60515
- 3825 Wilcox Ave
Nearby cities
Nearby neighborhoods
Nearby zip codes
Other Downers Grove Topics
