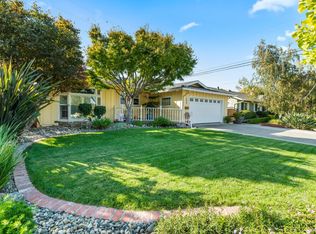
Stunningly renovated single-level ranch in the heart of Cambrian! This 4-bedroom, 2-bath home offers 1,608± sq ft of bright and open living space on an expansive 10,890± sq ft lot. The inviting living room features a stunning stone fireplace and large picture windows overlooking the tree-lined street. Enjoy a formal dining room and a chefs kitchen with granite counters, stainless Kitchen Aid appliances, rich cabinetry, and a skylight over the island. Fresh interior and exterior paint and newly refinished hardwood floors enhance the homes natural warmth. The primary suite includes an updated bath with extra deep soaking tub, modern tile and lighting. The sprawling backyard is ideal for entertaining, with a large lawn, plating beds, patio, and vegetable garden beds framed by mature trees. Additional highlights include energy-efficient upgrades, central A/C and furnace with ultraviolet air purifier, double-pane windows, and a finished 2-car garage with abundant storage. Conveniently located near top Cambrian schools, parks, shopping, and commuter routes.
Sold for $2,000,000
Tax assessed value
$2,000,000
3825 Woodford Dr, San Jose, CA 95124
4beds
1,608sqft
Single Family Residence, Residential
Built in 1958
0.25 Acres Lot
$1,965,200 Zestimate®
$1,244/sqft
$5,286 Estimated rent
Home value
$1,965,200
$1.81M - $2.14M
$5,286/mo
Zestimate® history
Owner options
List your home for rent
$5,286/mo
Rent Zestimate®
Find your next renter with Zillow Rental Manager. Plus, with online applications, you can quickly screen prospective tenants – for free.
$5,286/mo
Rent Zestimate®
Refinance and save
$12,646/mo
Est. payment
Refinancing to a lower rate could help reduce your monthly payments and save thousands over the life of the loan.
$12,646/mo
Est. payment
Explore your selling options
Work with a Zillow partner agent
Leverage their expertise and Zillow's premium Showcase listings to get your home seen by more buyers.
Get startedList with your own agent
Get your home in front of millions of buyers by listing it on Zillow.
Learn how to do itSell it yourself
Take full control of how buyers see your home on Zillow by listing For Sale by Owner (FSBO).
List your homeWhat's special
Stunning stone fireplaceMature treesSprawling backyardLarge lawnSkylight over the islandLarge picture windowsVegetable garden beds
Zillow last checked:
Listing updated:
Listed by:
Bill Reding 01340324 408-891-8218,
Christie's International Real Estate Sereno 408-335-1400
Bought with:
Katya Ceballos, 01919438
Tuscana Properties
The Jamison Team, 70010132
Tuscana Properties
Source: MLSListings Inc,MLS#: ML82019402
Facts & features
Interior
Bedrooms & bathrooms
- Bedrooms: 4
- Bathrooms: 2
- Full bathrooms: 2
Rooms
- Room types: Office
Bathroom
- Features: ShoweroverTub1, ShowersoverTubs2plus, StallShower, Tile, PrimaryOversizedTub
Dining room
- Features: BreakfastBar, EatinKitchen, FormalDiningRoom
Family room
- Features: NoFamilyRoom
Kitchen
- Features: _220VoltOutlet, Countertop_Granite, ExhaustFan, Island, Skylights
Heating
- Central Forced Air Gas
Cooling
- Central Air
Appliances
- Included: Electric Cooktop, Dishwasher, Exhaust Fan, Disposal, Range Hood, Microwave, Built In Oven, Self Cleaning Oven, Refrigerator
- Laundry: In Garage, Tub/Sink
Features
- Flooring: Hardwood, Tile
- Number of fireplaces: 1
- Fireplace features: Living Room
Interior area
- Total structure area: 1,608
- Total interior livable area: 1,608 sqft
Property
Parking
- Total spaces: 2
- Parking features: Attached, Electric Gate, Garage Door Opener
- Attached garage spaces: 2
Features
- Stories: 1
- Patio & porch: Balcony/Patio
- Exterior features: Back Yard, Fenced, Gazebo, Storage Shed Structure
- Fencing: Back Yard,Gate,Wood
- Has view: Yes
- View description: Garden/Greenbelt
Lot
- Size: 0.25 Acres
- Features: Level
Details
- Parcel number: 44730136
- Zoning: R1-8
- Special conditions: Standard
Construction
Type & style
- Home type: SingleFamily
- Architectural style: Ranch
- Property subtype: Single Family Residence, Residential
Materials
- Foundation: Concrete Perimeter, Pillar/Post/Pier, Raised, Crawl Space, Wood Frame
- Roof: Composition
Condition
- New construction: No
- Year built: 1958
Utilities & green energy
- Gas: PublicUtilities
- Water: Public
- Utilities for property: Public Utilities, Water Public
Community & HOA
Location
- Region: San Jose
Financial & listing details
- Price per square foot: $1,244/sqft
- Tax assessed value: $2,000,000
- Date on market: 10/17/2025
- Listing agreement: ExclusiveRightToSell
- Listing terms: CashorConventionalLoan
Price history
| Date | Event | Price |
|---|---|---|
| 11/13/2025 | Sold | $2,000,000+0.1%$1,244/sqft |
Source:  MLSListings Inc #ML82019402 Report a problem MLSListings Inc #ML82019402 Report a problem | ||
| 10/24/2025 | Pending sale | $1,998,888$1,243/sqft |
Source: MLSListings Inc #ML82019402 Report a problem | ||
| 10/17/2025 | Listed for sale | $1,998,888+53.8%$1,243/sqft |
Source: MLSListings Inc #ML82019402 Report a problem | ||
| 8/30/2017 | Sold | $1,300,000+4%$808/sqft |
Source: Public Record Report a problem | ||
| 8/1/2017 | Pending sale | $1,250,000$777/sqft |
Source: Alain Pinel Realtors #ML81670663 Report a problem | ||
| 7/20/2017 | Listed for sale | $1,250,000$777/sqft |
Source: Alain Pinel Realtors #ML81670663 Report a problem | ||
Public tax history
| Year | Property taxes | Tax assessment |
|---|---|---|
| 2026 | -- | $2,000,000 +35.2% |
| 2025 | $19,469 +1.9% | $1,479,173 +2% |
| 2024 | $19,110 +0.5% | $1,450,171 +2% |
| 2023 | $19,011 +1.9% | $1,421,737 +2% |
| 2022 | $18,657 +1.8% | $1,393,861 +2% |
| 2021 | $18,325 +4.7% | $1,366,532 +1% |
| 2020 | $17,504 | $1,352,520 +2% |
| 2019 | $17,504 +3.5% | $1,326,000 +2% |
| 2018 | $16,918 | $1,300,000 +326.3% |
| 2017 | $16,918 +241% | $304,920 +2% |
| 2016 | $4,962 +6.4% | $298,942 +1.5% |
| 2015 | $4,664 +11.3% | $294,453 +2% |
| 2014 | $4,189 | $288,686 +0.5% |
| 2013 | -- | $287,382 +2% |
| 2012 | -- | $281,748 +2% |
| 2011 | -- | $276,225 +0.8% |
| 2010 | -- | $274,161 -0.2% |
| 2009 | -- | $274,814 +2% |
| 2008 | -- | $269,427 +2% |
| 2007 | -- | $264,145 +2% |
| 2006 | -- | $258,966 +2% |
| 2005 | -- | $253,889 +2% |
| 2004 | -- | $248,912 +1.9% |
| 2003 | -- | $244,351 +2% |
| 2002 | -- | $239,561 +2% |
| 2001 | -- | $234,865 |
Find assessor info on the county website
Neighborhood: Cambrian Park
Nearby homes
- $1,988,3003 bd2 ba1.6k sqft1752 Hallmark Ln, San Jose, CA 95124Off Market
- $1,778,3003 bd2 ba1.4k sqft3839 Woodford Dr, San Jose, CA 95124Off Market
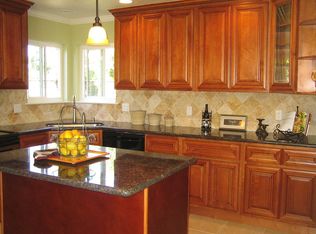
- $1,975,8004 bd3 ba1.7k sqft1754 Hallmark Ln, San Jose, CA 95124Off Market
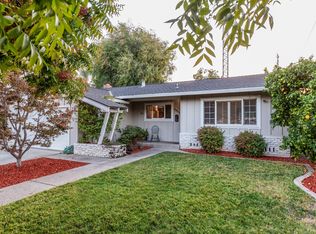
- $1,742,1003 bd2 ba1.4k sqft3855 Woodford Dr, San Jose, CA 95124Off Market
- $1,933,9003 bd2 ba1.5k sqft1751 Oakwood Ave, San Jose, CA 95124Off Market
- $1,886,5004 bd2 ba1.6k sqft1748 Hallmark Ln, San Jose, CA 95124Off Market
- $2,126,2005 bd3 ba2.2k sqft3869 Woodford Dr, San Jose, CA 95124Off Market
- $1,661,0003 bd2 ba1.2k sqft3902 Paladin Dr, San Jose, CA 95124Off Market
Nearby schools
GreatSchools rating
- 9/10Sartorette Charter SchoolGrades: K-5Distance: 0.1 mi
- 9/10Price Charter Middle SchoolGrades: 6-8Distance: 1.1 mi
- 9/10Branham High SchoolGrades: 9-12Distance: 0.9 mi
Schools provided by the listing agent
- District: CambrianElementary
Source: MLSListings Inc. This data may not be complete. We recommend contacting the local school district to confirm school assignments for this home.
Get a cash offer in 3 minutes
Find out how much your home could sell for in as little as 3 minutes with a no-obligation cash offer.
Estimated market value
$1,965,200
Get a cash offer in 3 minutes
Find out how much your home could sell for in as little as 3 minutes with a no-obligation cash offer.
Estimated market value
$1,965,200
- California
- Santa Clara County
- San Jose
- 95124
- Cambrian Park
- 3825 Woodford Dr
Nearby cities
Nearby neighborhoods
Nearby zip codes
Other San Jose Topics
