No detail has been overlooked in the preparation of this brand new stunning country club style home by Thomas James Homes. Features include 10' ceilings, wide plank wood flooring, gas fireplace, Thermador appliances and oversized windows. The open concept great room and dining area are complemented by two sliders to the covered patio and fully landscaped backyard. Upstairs you’ll find 3 bedrooms plus a large loft space perfect for fitness, game nights, or a homework area. The palatial primary suite offers tons of natural light, a 5-piece bath, and two walk-in closets. A finished basement with high ceilings provides a third living area and another bedroom with full bath. Located a few blocks from popular Tennyson street with close access to Berkeley Park and all the local shops and dining options, you'll never be far from the action.
Sold for $1,540,000
$1,540,000
3825 Zenobia Street, Denver, CO 80212
4beds
3,850sqft
Single Family Residence
Built in 2023
5,998 Square Feet Lot
$1,594,400 Zestimate®
$400/sqft
$7,146 Estimated rent
Home value
$1,594,400
$1.47M - $1.74M
$7,146/mo
Zestimate® history
Owner options
List your home for rent
$7,146/mo
Rent Zestimate®
Find your next renter with Zillow Rental Manager. Plus, with online applications, you can quickly screen prospective tenants – for free.
$7,146/mo
Rent Zestimate®
Refinance and save
$9,507/mo
Est. payment
Refinancing to a lower rate could help reduce your monthly payments and save thousands over the life of the loan.
$9,507/mo
Est. payment
Explore your selling options
Work with a Zillow partner agent
Leverage their expertise and Zillow's premium Showcase listings to get your home seen by more buyers.
Get startedList with your own agent
Get your home in front of millions of buyers by listing it on Zillow.
Learn how to do itSell it yourself
Take full control of how buyers see your home on Zillow by listing For Sale by Owner (FSBO).
List your homeWhat's special
Zillow last checked:
Listing updated:
Listed by:
Scot Conti 303-725-3786 scot.conti@westandmain.com,
West and Main Homes Inc
Bought with:
Lindsay Alfano, 100091623
Compass - Denver
Source: REcolorado as distributed by MLS GRID,MLS#: 2898424
Facts & features
Interior
Bedrooms & bathrooms
- Bedrooms: 4
- Bathrooms: 5
- Full bathrooms: 3
- 3/4 bathrooms: 1
- 1/2 bathrooms: 1
- Main level bathrooms: 1
Primary bedroom
- Description: Grand Suite With West Facing Sunset Mountain Views
- Level: Upper
- Area: 225 Square Feet
- Dimensions: 15 x 15
Bedroom
- Description: Spacious Walk-In Closets In Both Primary And Secondary Bedrooms
- Level: Upper
- Area: 110 Square Feet
- Dimensions: 10 x 11
Bedroom
- Level: Upper
- Area: 100 Square Feet
- Dimensions: 10 x 10
Bedroom
- Description: Basement Level Guest Bedroom
- Level: Basement
- Area: 130 Square Feet
- Dimensions: 13 x 10
Bathroom
- Description: Main Floor Powder Room
- Level: Main
Bathroom
- Description: Luxurious Primary Bath With Freestanding Soaking Tub And Separate Tiled Shower
- Level: Upper
Bathroom
- Description: En-Suite With Slab Countertops With Eased Edge And 4" Backsplash
- Level: Upper
Bathroom
- Description: En-Suite With White Under Mount Sinks And Designer Selected Hardware
- Level: Upper
Bathroom
- Description: En-Suite Guest Bathroom
- Level: Basement
Bonus room
- Description: Kitchen Nook Overlooking Backyard
- Level: Main
- Area: 133.1 Square Feet
- Dimensions: 11 x 12.1
Bonus room
- Description: Unfinished Room With Ample Storage Space
- Level: Basement
Dining room
- Description: 10' High Ceilings + Open Concept Floor Plans Designed For Maximum Efficiency
- Level: Main
- Area: 131 Square Feet
- Dimensions: 13.1 x 10
Game room
- Description: Spacious Game + Media Room With 8'10'' Ceilings
- Level: Basement
- Area: 672 Square Feet
- Dimensions: 28 x 24
Great room
- Description: Expansive + Bright Great Room With A Fireplace
- Level: Main
- Area: 312.8 Square Feet
- Dimensions: 23 x 13.6
Kitchen
- Description: Well Appointed Kitchen Featuring Center Island, Stainless Steel Thermador Appliances, 48" Gas Range, Slab Countertops, Large Pantry + High End Custom Cabinetry
- Level: Main
Laundry
- Description: Upper Level Laundry Room Built-Ins With Quartz Countertops
- Level: Upper
Loft
- Description: Upper Level Loft Retreat, Tv Room Or Workspace
- Level: Upper
- Area: 143 Square Feet
- Dimensions: 13 x 11
Office
- Description: Home Office Workspace With Morning Sunlight
- Level: Main
- Area: 100 Square Feet
- Dimensions: 10 x 10
Heating
- Natural Gas
Cooling
- Central Air
Appliances
- Included: Dishwasher, Disposal, Microwave, Range, Range Hood, Refrigerator, Tankless Water Heater
- Laundry: In Unit
Features
- Built-in Features, Ceiling Fan(s), Eat-in Kitchen, Entrance Foyer, Five Piece Bath, High Ceilings, Kitchen Island, Open Floorplan, Pantry, Primary Suite, Quartz Counters, Smart Thermostat, Stone Counters, Walk-In Closet(s), Wired for Data
- Flooring: Carpet, Tile, Wood
- Windows: Double Pane Windows
- Basement: Finished
- Number of fireplaces: 1
- Fireplace features: Great Room
- Common walls with other units/homes: No Common Walls
Interior area
- Total structure area: 3,850
- Total interior livable area: 3,850 sqft
- Finished area above ground: 2,662
- Finished area below ground: 973
Property
Parking
- Total spaces: 3
- Parking features: Concrete, Insulated Garage, Lighted, Garage Door Opener, Tandem
- Attached garage spaces: 3
Features
- Levels: Two
- Stories: 2
- Patio & porch: Covered, Front Porch, Patio
- Exterior features: Private Yard
- Fencing: Partial
Lot
- Size: 5,998 Square Feet
- Features: Landscaped, Level, Sprinklers In Front, Sprinklers In Rear
Details
- Parcel number: 219325015
- Zoning: U-SU-C1
- Special conditions: Standard
Construction
Type & style
- Home type: SingleFamily
- Architectural style: Contemporary,Traditional
- Property subtype: Single Family Residence
Materials
- Frame
- Foundation: Concrete Perimeter
- Roof: Composition
Condition
- New Construction
- New construction: Yes
- Year built: 2023
Details
- Warranty included: Yes
Utilities & green energy
- Electric: 220 Volts, 220 Volts in Garage
- Sewer: Public Sewer
- Water: Public
- Utilities for property: Cable Available, Electricity Connected, Internet Access (Wired), Natural Gas Connected, Phone Available
Green energy
- Energy efficient items: HVAC, Insulation, Lighting, Thermostat, Water Heater, Windows
Community & HOA
Community
- Security: Carbon Monoxide Detector(s), Smart Locks, Smoke Detector(s), Video Doorbell
- Subdivision: Berkeley
HOA
- Has HOA: No
Location
- Region: Denver
Financial & listing details
- Price per square foot: $400/sqft
- Annual tax amount: $2,120
- Date on market: 8/11/2023
- Listing terms: Cash,Conventional,Jumbo,Other
- Exclusions: Staging Items.
- Ownership: Builder
- Electric utility on property: Yes
- Road surface type: Paved
Price history
| Date | Event | Price |
|---|---|---|
| 11/21/2023 | Sold | $1,540,000-0.6%$400/sqft |
Source:  REcolorado as distributed by MLS GRID #2898424 Report a problem REcolorado as distributed by MLS GRID #2898424 Report a problem | ||
| 11/2/2023 | Pending sale | $1,550,000$403/sqft |
Source: REcolorado as distributed by MLS GRID #2898424 Report a problem | ||
| 10/17/2023 | Price change | $1,550,000-6.1%$403/sqft |
Source: REcolorado as distributed by MLS GRID #2898424 Report a problem | ||
| 9/5/2023 | Price change | $1,650,000-2.9%$429/sqft |
Source: REcolorado as distributed by MLS GRID #2898424 Report a problem | ||
| 8/11/2023 | Listed for sale | $1,700,000$442/sqft |
Source: REcolorado as distributed by MLS GRID #2898424 Report a problem | ||
Public tax history
Tax history is unavailable.
Neighborhood: Berkeley
Nearby homes
- $1,498,8003 bd4 ba2.7k sqft3825 N Zenobia St, Denver, CO 80212Off Market
- $100610 sqft5105 W 38th Ave, Denver, CO 80212Off Market
- $3,2001 bd3 ba1.1k sqft5105 W 38th Ave UNIT 3, Denver, CO 80212For Rent
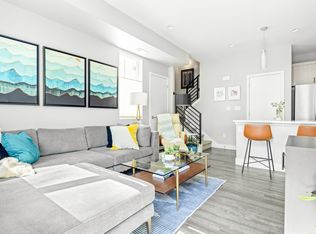
- $456,8001 bd3 ba1k sqft5105 W 38th Ave #2, Denver, CO 80212Off Market
- $491,8001 bd2 ba1k sqft5105 W 38th Ave UNIT 1, Denver, CO 80212Off Market
- $482,1001 bd2 ba1k sqft5105 W 38th Ave #5, Denver, CO 80212Off Market
- $459,1001 bd3 ba1k sqft5105 W 38th Ave #7, Denver, CO 80212Off Market
- $581,5001 bd2 ba1k sqft5105 W 38th Ave #8, Denver, CO 80212Off Market
Nearby schools
GreatSchools rating
- 9/10Centennial A School for Expeditionary LearningGrades: PK-5Distance: 1 mi
- 8/10Skinner Middle SchoolGrades: 6-8Distance: 1.1 mi
- 4/10North High SchoolGrades: 9-12Distance: 1.7 mi
Schools provided by the listing agent
- Elementary: Centennial
- Middle: Skinner
- High: North
- District: Denver 1
Source: REcolorado as distributed by MLS GRID. This data may not be complete. We recommend contacting the local school district to confirm school assignments for this home.
Get a cash offer in 3 minutes
Find out how much your home could sell for in as little as 3 minutes with a no-obligation cash offer.
Estimated market value
$1,594,400
Get a cash offer in 3 minutes
Find out how much your home could sell for in as little as 3 minutes with a no-obligation cash offer.
Estimated market value
$1,594,400
- Colorado
- Denver County
- Denver
- 80212
- Berkeley
- 3825 Zenobia Street
