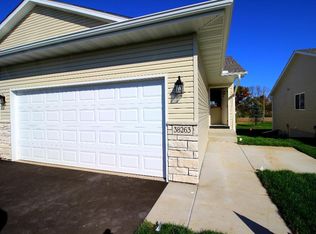
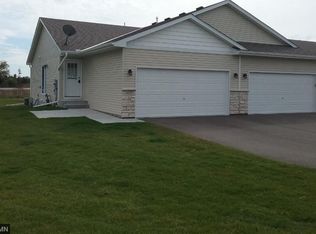
What if the home you didn’t expect… is the one that checks all the boxes?
Tucked into a quiet cul-de-sac, this 2 bed, 2 full bath twin home has more to offer than meets the eye. Both bedrooms feature walk-in closets (yes—both!), and the totally-renovated upstairs bathroom, new carpet, and newly-painted throughout give it that clean, move-in-ready feel.
Downstairs, a spacious family room opens up even more living possibilities—plus storage that might just surprise you. Add in a 2-car garage and stainless steel appliances, a deck, walking/bike path outside your door and you’ve got a home that truly delivers.
And location - if North Branch doesn't have it, it's near to where "it" is! Travel/commuting is a BREEZE, as well!
You’ll want to see this one in person!
Affordable, updated, and well-located—this is a smart move. Come see it before it's gone! Quick close is possible.
Pending
$265,000
38251 Explorer Cir, North Branch, MN 55056
2beds
1,564sqft
Twin Home
Built in 2014
1,785 Square Feet Lot
$266,700 Zestimate®
$169/sqft
$278/mo HOA
What's special
- 90 days |
- 62 |
- 0 |
Zillow last checked:
Listing updated:
Listed by:
Terry Friedlein 763-222-8080,
Keller Williams Premier Realty Lake Minnetonka
Source: NorthstarMLS as distributed by MLS GRID,MLS#: 6820922

Facts & features
Interior
Bedrooms & bathrooms
- Bedrooms: 2
- Bathrooms: 2
- Full bathrooms: 2
Bedroom
- Level: Main
- Area: 121 Square Feet
- Dimensions: 11x11
Bedroom 2
- Area: 121 Square Feet
- Dimensions: 11x11
Deck
- Level: Main
Dining room
- Level: Main
- Area: 100 Square Feet
- Dimensions: 10x10
Family room
- Level: Lower
- Area: 494 Square Feet
- Dimensions: 26x19
Kitchen
- Level: Main
- Area: 144 Square Feet
- Dimensions: 12x12
Living room
- Level: Main
- Area: 144 Square Feet
- Dimensions: 12x12
Heating
- Forced Air
Cooling
- Central Air
Appliances
- Included: Cooktop, Dishwasher, Dryer, Electric Water Heater, Exhaust Fan, Freezer, Microwave, Range, Refrigerator, Washer
- Laundry: In Basement, Electric Dryer Hookup, Lower Level, Washer Hookup
Features
- Basement: Block,Daylight,Drain Tiled,Egress Window(s),Finished,Storage Space
- Has fireplace: No
Interior area
- Total structure area: 1,728
- Total interior livable area: 1,564 sqft
- Finished area above ground: 864
- Finished area below ground: 700
Property
Parking
- Total spaces: 2
- Parking features: Attached, Concrete, Shared Driveway, Insulated Garage
- Attached garage spaces: 2
- Has uncovered spaces: Yes
Accessibility
- Accessibility features: None
Features
- Levels: One
- Stories: 1
- Patio & porch: Deck
- Fencing: None
Lot
- Size: 1,785 Square Feet
- Dimensions: 32 x 56
- Features: Tree Coverage - Light
Details
- Foundation area: 864
- Parcel number: 110107175
- Zoning description: Residential-Single Family
Construction
Type & style
- Home type: SingleFamily
- Property subtype: Twin Home
- Attached to another structure: Yes
Materials
- Block
Condition
- New construction: No
- Year built: 2014
Utilities & green energy
- Electric: 100 Amp Service, Power Company: Xcel Energy
- Gas: Natural Gas
- Sewer: City Sewer/Connected
- Water: City Water/Connected
Community & HOA
Community
- Subdivision: Wildridge Place
HOA
- Has HOA: Yes
- Services included: Hazard Insurance, Lawn Care, Maintenance Grounds, Professional Mgmt, Sanitation, Snow Removal
- HOA fee: $278 monthly
- HOA name: Wildridge HOA
- HOA phone: 651-233-1307
Location
- Region: North Branch
Financial & listing details
- Price per square foot: $169/sqft
- Tax assessed value: $231,200
- Annual tax amount: $3,020
- Date on market: 4/7/2026
- Cumulative days on market: 17 days
- Road surface type: Paved
Estimated market value
$266,700
$253,000 - $280,000
$2,206/mo
Price history
| Date | Event | Price |
|---|---|---|
| 4/23/2026 | Pending sale | $265,000$169/sqft |
Source: | ||
| 4/16/2026 | Listing removed | $265,000$169/sqft |
Source: | ||
| 4/10/2026 | Listed for sale | $265,000+81.4%$169/sqft |
Source: | ||
| 7/28/2015 | Sold | $146,100$93/sqft |
Source: | ||
| 5/12/2015 | Sold | $146,100+2.8%$93/sqft |
Source: Agent Provided Report a problem | ||
| 12/18/2014 | Listed for sale | $142,100$91/sqft |
Source: Edina Realty, Inc., a Berkshire Hathaway affiliate #4517791 Report a problem | ||
| 9/30/2014 | Pending sale | $142,100$91/sqft |
Source: Edina Realty, Inc. #4517791 Report a problem | ||
| 9/30/2014 | Listed for sale | $142,100+847.3%$91/sqft |
Source: Edina Realty, Inc. #4517791 Report a problem | ||
| 1/26/2011 | Listing removed | $15,000$10/sqft |
Source: RealEstateHomepages.com #3939790 Report a problem | ||
| 11/2/2010 | Listed for sale | $15,000$10/sqft |
Source: RealEstateHomepages.com #3939790 Report a problem | ||
Public tax history
| Year | Property taxes | Tax assessment |
|---|---|---|
| 2024 | $3,020 +7.2% | $231,200 +4.9% |
| 2023 | $2,816 -0.3% | $220,500 +18.6% |
| 2022 | $2,824 -3.5% | $185,900 +0.1% |
| 2021 | $2,926 +8.3% | $185,700 |
| 2020 | $2,702 +7.3% | -- |
| 2017 | $2,518 +100% | -- |
| 2016 | $1,259 -43% | -- |
| 2015 | $2,210 +730.8% | -- |
| 2014 | $266 | $10,000 |
| 2013 | $266 -9.5% | -- |
| 2012 | $294 -2% | -- |
| 2011 | $300 +80.7% | -- |
| 2010 | $166 | -- |
| 2009 | -- | -- |
| 2008 | $10 -91.4% | -- |
| 2007 | $116 | -- |
Find assessor info on the county website
Monthly payment
Est. payment$--/mo
Payment breakdown
Explore the cost of this home by adjusting the details. Changes won't be saved.All calculations are estimates and provided by Zillow, Inc. for informational purposes only. Actual amounts may vary.
HOA fees may include property taxes on listings classified as Co-Ops. Contact the listing agent and/or owner for fee details.
Mortgage interest rates are dependent on a number of factors, including credit score, down payment, and repayment length. Interest rate data provided by Zillow Group Marketplace, Inc. as of 1/1/1970 from various mortgage lenders with which we have lead or other similar arrangements; the Estimated Payment is an average of those rates.
See how much you could borrow to make a competitive offer.
Climate risks
Neighborhood: 55056
Nearby schools
GreatSchools rating
- 7/10Sunrise River Elementary SchoolGrades: 1-5Distance: 1.7 mi
- 3/10North Branch Middle SchoolGrades: 6-8Distance: 1.7 mi
- 5/10North Branch Senior High SchoolGrades: 9-12Distance: 1.7 mi
A local agent can set up tours, give advice and negotiate with sellers.
- Minnesota
- Chisago County
- North Branch
- 55056
- 38251 Explorer Cir