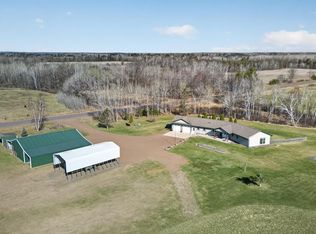
This exceptional property, situated east of Hinckley and south of Cloverdale, is a beautiful quality home or cabin built in 2017. It spans approximately 60 acres of prime crop and hunting land. The property boasts three bedrooms and four bathrooms, featuring natural woodwork throughout and custom cabinets along with a full finished basement.
Amenities include a spacious deck, greenhouse, fenced garden area, screen porch, concrete driveway, shuffleboard game, RV pad with utilities, wildlife pond with waterfall, and much more. Additionally, there are two sizable sheds. One measures 40x60 with 12’ doors and a heated workspace, while the other is 48x66, catering to most storage needs.
The hay ground is abundant and has consistently produced a good hay crop year after year. The mature woods offer numerous cut trails and provide a habitat for various wildlife. This truly remarkable property serves as an ideal weekend getaway, hobby farm, or retirement home.
Active with contingency
$795,000
38252 Cloverdale Rd, Hinckley, MN 55037
3beds
2,816sqft
Single Family
Built in 2017
60.46 Acres Lot
$781,900 Zestimate®
$282/sqft
$-- HOA
What's special
Numerous cut trailsScreen porchFenced garden areaSpacious deckMature woodsWildlife pond with waterfallTwo sizable sheds
- 38 days |
- 481 |
- 18 |
Zillow last checked:
Listing updated:
Listed by:
Vern C. Anderson II GRI 218-522-0301,
Timber Ghost Realty, LLC
Source: NorthstarMLS as distributed by MLS GRID,MLS#: 7109695
Facts & features
Interior
Bedrooms & bathrooms
- Bedrooms: 3
- Bathrooms: 4
- 3/4 bathrooms: 3
- 1/2 bathrooms: 1
Bedroom
- Level: Main
- Area: 315 Square Feet
- Dimensions: 15x21
Bedroom 2
- Level: Upper
- Area: 357 Square Feet
- Dimensions: 17x21
Bedroom 3
- Level: Lower
- Area: 312 Square Feet
- Dimensions: 13x24
Deck
- Level: Main
- Area: 432 Square Feet
- Dimensions: 12x36
Den
- Level: Main
- Area: 247 Square Feet
- Dimensions: 13x19
Family room
- Level: Lower
- Area: 598 Square Feet
- Dimensions: 13x46
Laundry
- Level: Main
- Area: 50 Square Feet
- Dimensions: 5x10
Living room
- Level: Main
- Area: 648 Square Feet
- Dimensions: 24x27
Loft
- Level: Upper
- Area: 81 Square Feet
- Dimensions: 9x9
Screened porch
- Level: Main
- Area: 384 Square Feet
- Dimensions: 8x48
Utility room
- Level: Lower
- Area: 252 Square Feet
- Dimensions: 12x21
Heating
- Forced Air
Cooling
- Central Air
Features
- Basement: Egress Window(s),Finished,Full
- Has fireplace: No
Interior area
- Total structure area: 3,488
- Total interior livable area: 2,816 sqft
- Finished area above ground: 1,744
- Finished area below ground: 1,072
Video & virtual tour
Property
Parking
- Total spaces: 2
- Parking features: Detached Garage, Gravel, Concrete, Garage, Garage Door Opener, Heated Garage, Insulated Garage, Multiple Garages, RV Access/Parking, Storage
- Garage spaces: 2
- Has uncovered spaces: Yes
- Details: Garage Dimensions (26x36)
Accessibility
- Accessibility features: None
Features
- Levels: One and One Half
- Stories: 1.5
- Patio & porch: Deck, Front Porch, Screened
Lot
- Size: 60.46 Acres
- Features: Suitable for Horses, Tillable, Tree Coverage - Medium
- Topography: High Ground,Level,Wooded
Details
- Additional structures: Garage(s), Greenhouse, Shed(s), Pole Building, Storage Shed
- Foundation area: 1344
- Additional parcels included: 010200003
- Parcel number: 0010200002
- Zoning description: Agriculture,Residential-Single Family
Construction
Type & style
- Home type: SingleFamily
- Property subtype: Single Family
Materials
- Roof: Asphalt
Condition
- New construction: Yes
- Year built: 2017
Utilities & green energy
- Electric: 200+ Amp Service
- Gas: Propane
- Sewer: Private Sewer
- Water: Well
Community & HOA
HOA
- Has HOA: No
Location
- Region: Hinckley
Financial & listing details
- Price per square foot: $282/sqft
- Tax assessed value: $598,300
- Annual tax amount: $4,368
- Date on market: 7/14/2026
- Cumulative days on market: 11 days
- Road surface type: Paved
Estimated market value
$781,900
$743,000 - $821,000
$3,615/mo
Price history
| Date | Event | Price |
|---|---|---|
| 7/14/2026 | Listed for sale | $795,000+783.3%$282/sqft |
Source:  NorthstarMLS as distributed by MLS GRID #7109695 Report a problem NorthstarMLS as distributed by MLS GRID #7109695 Report a problem | ||
| 10/16/2013 | Sold | $90,000$32/sqft |
Source: NorthstarMLS as distributed by MLS GRID #4353807 Report a problem | ||
Public tax history
| Year | Property taxes | Tax assessment |
|---|---|---|
| 2025 | $4,255 -3.8% | $598,300 +6.3% |
| 2024 | $4,424 +20.7% | $562,900 -4.9% |
| 2023 | $3,664 +9.3% | $591,900 +55.4% |
| 2022 | $3,352 | $381,000 +15.7% |
| 2021 | -- | $329,200 +4.1% |
| 2020 | $3,192 +20.1% | $316,300 +10.2% |
| 2019 | $2,658 +175.7% | $287,100 +205.4% |
| 2017 | $964 -0.6% | $94,000 |
| 2016 | $970 +18.9% | $94,000 +15.9% |
| 2014 | $816 | $81,100 |
Find assessor info on the county website
Monthly payment
Est. payment
Payment breakdown
Explore the cost of this home by adjusting the details. Changes won't be saved.Climate risks
Neighborhood: 55037
Nearby schools
GreatSchools rating
- 3/10Hinckley Elementary SchoolGrades: PK-6Distance: 9.5 mi
- 4/10Hinckley-Finlayson SecondaryGrades: 7-12Distance: 9.8 mi
- $455,0003 bd3 ba1.5k sqft35842 Cloverdale Rd, Hinckley, MN 55037Sold
- $344,3003 bd0 ba1.8k sqft38535 Cloverdale Rd, Hinckley, MN 55037Off Market
- $208,9001 bd1 ba1.6k sqft38411 Clover Cir, Hinckley, MN 55037Off Market
- $89,9007.23 acres38539 Clover Cir, Hinckley, MN 55037Lot/Land

- $168,0001 bd1 ba740 sqft38877 Cloverdale Rd, Hinckley, MN 55037Off Market
- $169,2002 bd2 ba1.1k sqft38639 Clover Cir, Hinckley, MN 55037Off Market
- $492,6006 bd5 ba5.3k sqft38582 Clover Cir, Hinckley, MN 55037Off Market
- $126,6002 bd1 ba2.2k sqft39198 State Highway 48, Hinckley, MN 55037Off Market
A local agent can set up tours, give advice and negotiate with sellers.
Similar homes
- $--4 bd2 ba1.6k sqft37981 Southfork Rd, Hinckley, MN 55037Auction
 Auction.com 2
 - $605,0005 bd3 ba3.4k sqft1433 Morris Ave, Hinckley, MN 55037For Sale

 MLS ID #7131184, Susan M Snyder, Real Broker, LLC. NorthstarMLS as distributed by MLS GRID
 - $539,9005 bd3 ba2.6k sqft38813 Fox Rd, Hinckley, MN 55037For Sale
 MLS ID #7125187, Anna Margaret Degerstrom, United Country Real Estate Minnesota Properties. NorthstarMLS as distributed by MLS GRID
 - $534,9004 bd3 ba3.3k sqft35084 Hinckley Rd, Hinckley, MN 55037For Sale
 MLS ID #7087157, Josh A Pomerleau, JPW Realty. NorthstarMLS as distributed by MLS GRID
 - $999,9993 bd2 ba1.9k sqft41273 Swede Aly, Hinckley, MN 55037For SaleMLS ID #7049969, Edward Odendahl, Whitetail Properties Real Estate. NorthstarMLS as distributed by MLS GRID
- $649,0004 bd3 ba4.1k sqft44891 Alma Razor Rd, Hinckley, MN 55037For SaleMLS ID #7083526, Kaden C. Lor, Empire Realty LLC. NorthstarMLS as distributed by MLS GRID
- $499,0005 bd3 ba2.6k sqft35130 Hinckley Rd, Hinckley, MN 55037For SaleMLS ID #7122426, Loreal Lindstrom, LPT Realty, LLC. NorthstarMLS as distributed by MLS GRID
- $499,0003 bd3 ba2.2k sqft65260 Markville Rd, Sandstone, MN 55072For SaleMLS ID #7130301, Olena Gaida, Bridge Realty, LLC. NorthstarMLS as distributed by MLS GRID
- $639,9002 bd2 ba2.6k sqft15204 State Road 70, Grantsburg, WI 54840For SaleMLS ID #7121255, Chris Polfus, Whitetail Properties Real Esta. NorthstarMLS as distributed by MLS GRID
- $425,0005 bd2 ba2.9k sqft53085 Dupuis Rd, Sandstone, MN 55072For SaleMLS ID #6127497, Jenny Stahlbusch, Coldwell Banker Realty - Duluth. Lake Superior Area Realtors as distributed by MLS GRID
- $490,0002 bd2 ba2.1k sqft25256 Groningen Rd, Sandstone, MN 55072For SaleMLS ID #7108638, Nick Timothy Capra, Edina Realty, Inc.. NorthstarMLS as distributed by MLS GRID
- $464,9004 bd2 ba1.7k sqft11117 State Highway 70, Pine City, MN 55063For SaleMLS ID #7128780, Matthew Tepp, Gold Door Realty LLC. NorthstarMLS as distributed by MLS GRID
- $549,9003 bd3 ba2.3k sqft12702 Eastwick Ln, Pine City, MN 55063For SaleMLS ID #7125111, Luke Hegge, Local Realty Inc.. NorthstarMLS as distributed by MLS GRID
- $820,0003 bd4 ba3.4k sqft63626 Hannu Ln, Finlayson, MN 55735-6635For SaleMLS ID #6124134, Corrine Hobbs, Edina Realty, Inc. - Duluth. Lake Superior Area Realtors as distributed by MLS GRID
- $429,6504 bd3 ba2.6k sqft14722 Skog Rd, Grantsburg, WI 54840For SaleMLS ID #7109178, Leonard J Chute, Edina Realty, Inc.. NorthstarMLS as distributed by MLS GRID
- $429,9004 bd2 ba1.9k sqft46254 Rutabaga Rd, Askov, MN 55704For SaleMLS ID #7099290, Lexi Frye, United Country Real Estate Minnesota Properties. NorthstarMLS as distributed by MLS GRID
- $649,0004 bd4 ba3.4k sqft19945 Edgewater Rd, Pine City, MN 55063For SaleMLS ID #7066511, Mike Wilen, Coldwell Banker Realty - Lakes. NorthstarMLS as distributed by MLS GRID
- $549,9003 bd2 ba2.5k sqft29480 Pardun Rd, Danbury, WI 54830For SaleMLS ID #7119866, Molly S. Irish, Keller Williams Premier Realty. NorthstarMLS as distributed by MLS GRID
- $959,9005 bd4 ba3.1k sqft18465 N Lake Ln, Pine City, MN 55063For SaleMLS ID #7101656, Eric J Eickhof, Jason Mitchell Group. NorthstarMLS as distributed by MLS GRID
- $525,0003 bd2 ba1.4k sqft33071 Holly Rd, Pine City, MN 55063For SaleMLS ID #7066588, Molly Hangartner, Ashworth Real Estate. NorthstarMLS as distributed by MLS GRID
