THIS IS THE ONE!!! Stunning 3-bedroom, 2 full bath home renovated in 2024. One level living at its best on a 2.5-acre private lot. The home boasts Luxury Vinyl Planks throughout, a gourmet kitchen with stainless steel appliances, ceiling height cabinets, and sparkling, beautiful granite countertops and ceramic backsplash. Retreat to the spacious bedrooms, with the primary bedroom encompassing his and her closets, a completely luxurious en-suite with double sinks, and a HUGE walk-in shower with dual shower heads! Feel pampered in the gorgeous hall bath with floor-to-ceiling tile and a beautiful modern vanity with ample space to store toiletries. The open floorplan and sizable deck at the rear of the home are sure to impress and are perfect for entertaining and hosting summer BBQs. Wait, there’s more! Enjoy an additional 1,000 plus sq ft garage with 11 ft high ceilings that can easily fit 4+ vehicles and features 2 heavy duty garage door openers, and a private room with a gorgeous glass barn door, perfect for a private home office, hobby room/workshop, gym, or game room. Extra parking pad next to the garage for a trailer or RV. Qualifies for 100% USDA financing.
Sold for $475,000
$475,000
38254 Green Way, Mechanicsville, MD 20659
3beds
1,616sqft
Single Family Residence
Built in 2000
2.47 Acres Lot
$476,100 Zestimate®
$294/sqft
$2,279 Estimated rent
Home value
$476,100
$452,000 - $500,000
$2,279/mo
Zestimate® history
Owner options
List your home for rent
$2,279/mo
Rent Zestimate®
Find your next renter with Zillow Rental Manager. Plus, with online applications, you can quickly screen prospective tenants – for free.
$2,279/mo
Rent Zestimate®
Refinance and save
$2,325/mo
Est. payment
Refinancing to a lower rate could help reduce your monthly payments and save thousands over the life of the loan.
$2,325/mo
Est. payment
Explore your selling options
Work with a Zillow partner agent
Leverage their expertise and Zillow's premium Showcase listings to get your home seen by more buyers.
Get startedList with your own agent
Get your home in front of millions of buyers by listing it on Zillow.
Learn how to do itSell it yourself
Take full control of how buyers see your home on Zillow by listing For Sale by Owner (FSBO).
List your homeWhat's special
Luxury vinyl planks throughoutCeiling height cabinetsCeramic backsplashSparkling beautiful granite countertopsSpacious bedroomsOpen floorplan
Zillow last checked:
Listing updated:
Listed by:
Edward Weibrecht 301-751-2162,
RE/MAX Realty Group
Bought with:
Jesieryl Hartzer, 646634
CENTURY 21 New Millennium
Source: Bright MLS,MLS#: MDSM2031016
Facts & features
Interior
Bedrooms & bathrooms
- Bedrooms: 3
- Bathrooms: 2
- Full bathrooms: 2
- Main level bathrooms: 2
- Main level bedrooms: 3
Basement
- Area: 0
Heating
- Heat Pump, Electric
Cooling
- Central Air, Electric
Appliances
- Included: Microwave, Dishwasher, Oven/Range - Electric, Refrigerator, Stainless Steel Appliance(s), Water Heater, Electric Water Heater
- Laundry: Washer/Dryer Hookups Only
Features
- Breakfast Area, Combination Kitchen/Dining, Entry Level Bedroom, Open Floorplan, Kitchen Island, Primary Bath(s)
- Flooring: Luxury Vinyl
- Doors: Sliding Glass
- Has basement: No
- Has fireplace: No
Interior area
- Total structure area: 1,616
- Total interior livable area: 1,616 sqft
- Finished area above ground: 1,616
- Finished area below ground: 0
Property
Parking
- Total spaces: 2
- Parking features: Storage, Oversized, Garage Faces Front, Inside Entrance, Attached, Driveway
- Attached garage spaces: 2
- Has uncovered spaces: Yes
- Details: Garage Sqft: 1000
Accessibility
- Accessibility features: None
Features
- Levels: One
- Stories: 1
- Patio & porch: Porch, Deck
- Pool features: None
Lot
- Size: 2.47 Acres
Details
- Additional structures: Above Grade, Below Grade
- Parcel number: 1904051858
- Zoning: RE
- Special conditions: Standard
Construction
Type & style
- Home type: SingleFamily
- Architectural style: Raised Ranch/Rambler
- Property subtype: Single Family Residence
Materials
- Vinyl Siding
- Foundation: Crawl Space
- Roof: Shingle
Condition
- New construction: No
- Year built: 2000
Utilities & green energy
- Sewer: Private Septic Tank
- Water: Community
Community & HOA
Community
- Subdivision: Shannon Run Subd
HOA
- Has HOA: No
Location
- Region: Mechanicsville
Financial & listing details
- Price per square foot: $294/sqft
- Tax assessed value: $410,000
- Annual tax amount: $397,443
- Date on market: 5/1/2026
- Listing agreement: Exclusive Agency
- Listing terms: FHA,Conventional,Cash,VA Loan,USDA Loan
- Ownership: Fee Simple
Price history
| Date | Event | Price |
|---|---|---|
| 6/4/2026 | Sold | $475,000$294/sqft |
Source:  Bright MLS #MDSM2031016 Report a problem Bright MLS #MDSM2031016 Report a problem | ||
| 5/6/2026 | Contingent | $475,000$294/sqft |
Source: Bright MLS #MDSM2031016 Report a problem | ||
| 5/1/2026 | Listed for sale | $475,000$294/sqft |
Source: Bright MLS #MDSM2030534 Report a problem | ||
| 4/23/2026 | Contingent | $475,000$294/sqft |
Source: Bright MLS #MDSM2030534 Report a problem | ||
| 4/15/2026 | Listed for sale | $475,000+5.8%$294/sqft |
Source: Bright MLS #MDSM2030534 Report a problem | ||
| 4/26/2024 | Sold | $449,000$278/sqft |
Source: Bright MLS #MDSM2017568 Report a problem | ||
| 4/5/2024 | Pending sale | $449,000$278/sqft |
Source: Bright MLS #MDSM2017568 Report a problem | ||
| 3/26/2024 | Contingent | $449,000$278/sqft |
Source: Bright MLS #MDSM2017568 Report a problem | ||
| 3/21/2024 | Price change | $449,000-6.4%$278/sqft |
Source: Bright MLS #MDSM2017568 Report a problem | ||
| 3/15/2024 | Listed for sale | $479,900+77.8%$297/sqft |
Source: Bright MLS #MDSM2017568 Report a problem | ||
| 2/13/2024 | Sold | $269,900$167/sqft |
Source: Public Record Report a problem | ||
| 10/17/2023 | Sold | $269,900+11.1%$167/sqft |
Source: Bright MLS #MDSM2013228 Report a problem | ||
| 6/30/2004 | Sold | $243,000+67.6%$150/sqft |
Source: Public Record Report a problem | ||
| 12/20/2000 | Sold | $145,000$90/sqft |
Source: Public Record Report a problem | ||
Public tax history
| Year | Property taxes | Tax assessment |
|---|---|---|
| 2025 | $3,878 +30.5% | $353,467 +14.2% |
| 2024 | $2,971 +3.6% | $309,500 +3.6% |
| 2023 | $2,867 +3.8% | $298,700 -3.5% |
| 2022 | $2,763 +3.9% | $309,500 +11.7% |
| 2021 | $2,660 +4.4% | $277,100 +4.4% |
| 2020 | $2,547 +4.6% | $265,367 -4.2% |
| 2019 | $2,434 +4.9% | $277,100 +14.6% |
| 2018 | $2,322 +1.5% | $241,900 +2.5% |
| 2017 | $2,288 +2.8% | $236,100 +2.5% |
| 2016 | $2,226 | $230,300 +2.6% |
| 2015 | $2,226 | $224,500 |
| 2014 | $2,226 | $224,500 |
| 2013 | -- | $224,500 -6.2% |
| 2012 | -- | $239,300 |
| 2011 | -- | $239,300 |
| 2010 | -- | $239,300 -22.8% |
| 2009 | -- | $309,850 +18% |
| 2008 | -- | $262,596 +21.9% |
| 2007 | -- | $215,343 +28.1% |
| 2006 | -- | $168,090 +7.2% |
| 2005 | -- | $156,802 +7.8% |
| 2004 | -- | $145,516 +8.4% |
| 2003 | -- | $134,230 +2.4% |
| 2002 | -- | $131,052 +2.5% |
| 2001 | -- | $127,876 |
Find assessor info on the county website
Neighborhood: 20659
Nearby homes
- $454,800-- bd2 ba1.4k sqft38242 Green Way, Mechanicsville, MD 20659Off Market
- $523,4003 bd3 ba2.7k sqft38248 Green Way, Mechanicsville, MD 20659Off Market
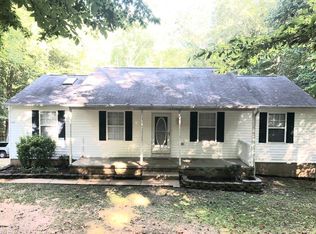
- $464,2003 bd2 ba1.4k sqft38245 Green Way, Mechanicsville, MD 20659Off Market
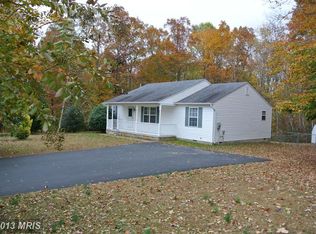
- $533,2003 bd3 ba2.1k sqft38238 Dublin Ct, Mechanicsville, MD 20659Off Market
- $462,0003 bd2 ba1.9k sqft38241 Dublin Ct, Mechanicsville, MD 20659Off Market
- $425,0003 bd2 ba1.2k sqft38255 Dublin Ct, Mechanicsville, MD 20659Sold
- $430,500-- bd2 ba1.4k sqft38232 Dublin Ct, Mechanicsville, MD 20659Off Market
- $450,000-- bd2 ba1.9k sqft38237 Dublin Ct, Mechanicsville, MD 20659Sold
Nearby schools
GreatSchools rating
- 5/10Mechanicsville Elementary SchoolGrades: PK-5Distance: 3.1 mi
- 6/10Margaret Brent Middle SchoolGrades: 6-8Distance: 2.7 mi
- 6/10Chopticon High SchoolGrades: 9-12Distance: 4.1 mi
Schools provided by the listing agent
- District: St. Mary's County Public Schools
Source: Bright MLS. This data may not be complete. We recommend contacting the local school district to confirm school assignments for this home.
Get a cash offer in 3 minutes
Find out how much your home could sell for in as little as 3 minutes with a no-obligation cash offer.
Estimated market value
$476,100
Get a cash offer in 3 minutes
Find out how much your home could sell for in as little as 3 minutes with a no-obligation cash offer.
Estimated market value
$476,100
- Maryland
- Saint Marys County
- Mechanicsville
- 20659
- 38254 Green Way
Nearby cities
Nearby zip codes
Other Mechanicsville Topics
