Don’t miss this inviting two-bedroom ranch condo featuring neutral decor and a comfortable layout. The updated furnace and central air provide added peace of mind, while the well-equipped kitchen includes a built-in dishwasher, microwave, stove, and refrigerator. Enjoy the convenience of in-unit laundry with the included washer and dryer, plus a spacious walk-in closet off the primary bedroom. Water, exterior maintenance, snow removal, trash pickup, and lawn care are all included—leaving you more time to enjoy your home and less time worrying about upkeep. With so much value and convenience, this one is hard to pass up. Schedule your showing today!
For sale
$104,900
38255 Fairway Ct, Clinton Township, MI 48038
2beds
923sqft
Condominium
Built in 1972
-- sqft lot
$102,100 Zestimate®
$114/sqft
$300/mo HOA
What's special
Updated furnaceInviting two-bedroom ranch condoNeutral decorWell-equipped kitchenCentral airComfortable layoutBuilt-in dishwasher
- 34 days
- 464
- 25
Zillow last checked:
Listing updated:
Listed by:
James Lawson 586-246-9161,
RE/MAX First 586-792-8000
Source: MiRealSource,MLS#: 50216881 Originating MLS: MiRealSource
Originating MLS: MiRealSourceFacts & features
Interior
Bedrooms & bathrooms
- Bedrooms: 2
- Bathrooms: 1
- Full bathrooms: 1
Rooms
- Room types: Laundry
Bedroom 1
- Level: Third
- Area: 187
- Dimensions: 17 x 11
Bedroom 2
- Level: Third
- Area: 132
- Dimensions: 12 x 11
Bathroom 1
- Level: Third
- Area: 40
- Dimensions: 8 x 5
Dining room
- Level: Third
- Area: 72
- Dimensions: 9 x 8
Kitchen
- Level: Third
- Area: 64
- Dimensions: 8 x 8
Living room
- Level: Third
- Area: 204
- Dimensions: 17 x 12
Heating
- Forced Air, Natural Gas
Cooling
- Central Air
Appliances
- Included: Dishwasher, Dryer, Range/Oven, Refrigerator, Washer, Gas Water Heater
- Laundry: First Floor Laundry, Third
Features
- Has basement: No
- Has fireplace: No
Interior area
- Total structure area: 923
- Total interior livable area: 923 sqft
- Finished area above ground: 923
- Finished area below ground: 0
Property
Features
- Exterior features: Balcony
- Waterfront features: None
- Frontage type: Road
- Frontage length: 0
Details
- Parcel number: 161120155028
- Special conditions: Private
Construction
Type & style
- Home type: Condo
- Architectural style: Ranch
- Property subtype: Condominium
Materials
- Brick
- Foundation: Slab
Condition
- Year built: 1972
Utilities & green energy
- Sewer: Community
- Water: Public
Community & HOA
Community
- Subdivision: Fern Hill Manor Condo
HOA
- Has HOA: Yes
- Services included: Maintenance Grounds, Snow Removal, Trash, Water, Maintenance Structure, Sewer
- HOA fee: $300 monthly
- HOA name: Fairway Condos
- HOA phone: 586-228-1060
Location
- Region: Clinton Township
Financial & listing details
- Price per square foot: $114/sqft
- Annual tax amount: $1,714
- Date on market: 7/31/2026
- Listing agreement: Exclusive Right To Sell
- Listing terms: Cash,Conventional
Estimated market value
$102,100
$97,000 - $107,000
$1,285/mo
Price history
| Date | Event | Price |
|---|---|---|
| 7/31/2026 | Listed for sale | $104,900+90.7%$114/sqft |
Source:  MiRealSource #50216881 Report a problem MiRealSource #50216881 Report a problem | ||
| 1/6/2023 | Listing removed | -- |
Source: Zillow Rentals Report a problem | ||
| 11/20/2022 | Listed for rent | $1,200+34.1%$1/sqft |
Source: BHHS broker feed #20221057764 Report a problem | ||
| 1/15/2020 | Listing removed | $895$1/sqft |
Source: Zillow Rental Manager Report a problem | ||
| 12/16/2019 | Listed for rent | $895+5.3%$1/sqft |
Source: Zillow Rental Manager Report a problem | ||
| 8/24/2018 | Listing removed | $54,999$60/sqft |
Source: Real Living Kee Realty-SCS #31355244 Report a problem | ||
| 8/3/2018 | Pending sale | $54,999$60/sqft |
Source: Real Living Kee Realty-SCS #31355244 Report a problem | ||
| 7/28/2018 | Listed for sale | $54,999-21.4%$60/sqft |
Source: Real Living Kee Realty-SCS #31355244 Report a problem | ||
| 12/2/2017 | Listing removed | $70,000$76/sqft |
Source: Keller Williams Realty Central #31321662 Report a problem | ||
| 6/5/2017 | Listed for sale | $70,000+70.7%$76/sqft |
Source: Keller Williams Realty Central #31321662 Report a problem | ||
| 10/4/2016 | Listing removed | $850+3%$1/sqft |
Source: RE/MAX First Report a problem | ||
| 1/13/2016 | Sold | $41,000-1.4%$44/sqft |
Source: MiRealSource #31271795 Report a problem | ||
| 11/28/2015 | Listed for sale | $41,600$45/sqft |
Source: CENTURY 21 AAA North #31271795 Report a problem | ||
| 10/12/2015 | Listing removed | $825$1/sqft |
Source: iHOUSEweb, Inc. #31222931 Report a problem | ||
| 9/2/2015 | Listed for rent | $825$1/sqft |
Source: iHOUSEweb, Inc. #31222931 Report a problem | ||
Public tax history
Tax history is unavailable.
Monthly payment
Est. payment
Payment breakdown
Explore the cost of this home by adjusting the details. Changes won't be saved.Climate risks
Neighborhood: 48038
Nearby schools
Schools provided by the listing agent
- District: Chippewa Valley Schools
Source: MiRealSource. This data may not be complete. We recommend contacting the local school district to confirm school assignments for this home.
- $100,0002 bd1 ba851 sqft38255 Fairway Ct APT 76A, Clinton Township, MI 48038Sold

- $313,3003 bd1 ba-- sqft38242 Fernhill Ct, Clinton Township, MI 48038Off Market
- $124,9002 bd1 ba1k sqft38280 Fairway Ct, Clinton Township, MI 48038Off Market
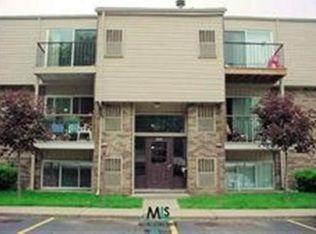
- $232,500-- bd1 ba-- sqft38268 Fernhill Ct, Clinton Township, MI 48038Off Market
Similar homes
- $104,9002 bd1 ba900 sqft8140 Crestview Dr, Sterling Heights, MI 48312For Sale

 MLS ID #20261066057, Roudtha Amine, Golden Key Realty Group LLC. Realcomp II
 - $108,0002 bd1 ba1k sqft23622 Cottrell St #5, Clinton Township, MI 48035For Sale
 MLS ID #20261039703, Chris Bahoura, Community Choice Realty Inc. Realcomp II
 - $90,0003 bd2 ba1k sqft19975 S Great Oaks Cir, Clinton Township, MI 48036For Sale
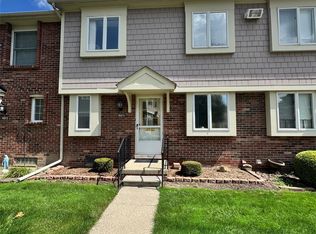 MLS ID #20261068921, Penelope J Smith, Penny Smith Realty LLC. Realcomp II
 - $145,0002 bd2 ba1.3k sqft38615 Diamond Head Ct, Clinton Township, MI 48038For Sale

 MLS ID #50215548, Janice Plaskon, Berkshire Hathaway HomeServices Kee Realty. MiRealSource
 - $89,9001 bd1 ba753 sqft8161 Denwood Dr APT 6, Sterling Heights, MI 48312For SaleMLS ID #50220587, Deborah Matic, RE/MAX Advisors. MiRealSource
- $85,0003 bd2 ba1k sqft20014 N Great Oaks Cir #402, Clinton Township, MI 48036For SaleMLS ID #20261058331, Penelope J Smith, Penny Smith Realty LLC. Realcomp II
- $114,0002 bd2 ba1k sqft129 Parnacott Dr, Mount Clemens, MI 48043For SaleMLS ID #50220024, Matthew Praet, Real Estate One Clinton. MiRealSource
- $124,9002 bd1 ba876 sqft17438 Utica Oaks Ln, Roseville, MI 48066For SaleMLS ID #50212610, James Lawson, RE/MAX First. MiRealSource
- $65,0002 bd1 ba900 sqft19309 Highlite Dr S #5, Clinton Township, MI 48035For SaleMLS ID #50219999, Nina Manley, Berkshire Hathaway HomeServices Kee Realty. MiRealSource
- $78,7002 bd1 ba930 sqft8141 Denwood Dr, Sterling Heights, MI 48312For SaleMLS ID #20261066051, Roudtha Amine, Golden Key Realty Group LLC. Realcomp II
- $94,0003 bd2 ba1k sqft45168 Kensington St, Utica, MI 48317For Sale
 MLS ID #26040095, Logan Gaines, Epique Realty. MichRIC
 - $99,0002 bd1 ba987 sqft8300 E Jefferson Ave APT 107, Detroit, MI 48214For SaleMLS ID #20261066535, LaCretia Baldwin, EXP Realty Main. Realcomp II
- $110,0002 bd1 ba743 sqft22995 Gary Ln, Saint Clair Shores, MI 48080For SaleMLS ID #50207871, Thomas Lipinski, Keller Williams Realty Lakeside. MiRealSource
- $99,0001 bd1 ba700 sqft11410 Canal Rd APT 206, Sterling Heights, MI 48314For SaleMLS ID #20261008513, Michelle R Zarghami, Berkshire Hathaway HomeServices Kee Realty. Realcomp II
- $109,9002 bd2 ba886 sqft19840 W Twelve Mile Rd APT 36, Southfield, MI 48076For SaleMLS ID #20261059192, Mubashir Ahmed, RE/MAX Showcase Homes. Realcomp II
- $100,0003 bd1 ba1k sqft6165 Farmbrook St, Detroit, MI 48224For SaleMLS ID #26045598, Charnet Edwards, REMAX City Centre. MichRIC
- $105,0003 bd1 ba963 sqft35 Clarence St, Pontiac, MI 48342For SaleMLS ID #20261069810, Djelusa Lucaj, RE/MAX Empire. Realcomp II
- $108,0003 bd2 ba1k sqft13540 E State Fair St, Detroit, MI 48205For SaleMLS ID #20261047404, Franco Moncada, RE/MAX Showcase Homes. Realcomp II
- $114,9991 bd1 ba685 sqft4909 Crooks Rd APT D1, Royal Oak, MI 48073For SaleMLS ID #20261061773, Matthew Allen, Cranbrook Associates-Birm. Realcomp II
