Skip main navigation
Pending
  • Listed by: Berkshire Hathaway Homeservices California Realty • DELILAH BRICKER • Contact: 909-583-9600
    Price cut: $24.9K (7/1)
    $875,000

    38256 Wild Poppy Ln, Yucaipa, CA 92399

    4beds
    3,338sqft
    : 
    Loading
    Get pre-qualified
    Single Family Residence
    Built in 2003
    0.46 Acres Lot
    $853,500 Zestimate®
    $262/sqft
    $-- HOA

    What's special

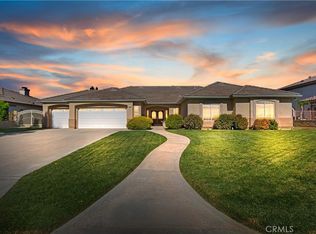
    NEW PRICE IMPROVEMENT!!! Check out this beautifully maintained custom built single-story home, located in one of Yucaipa's most sought-after communities! Just off Wildwood Canyon and minutes from Oak Glen. Offering a spacious and functional layout, the home features formal living and dining areas along with an open-concept family room with a wood burning fireplace, ideal for both everyday living and entertaining. Upgraded flooring runs throughout, including wood-like tile in the main areas and newly installed LVP flooring in the bathroom. The kitchen is thoughtfully designed with granite countertops, custom cabinetry, a large island, walk-in pantry, and double ovens. The primary suite offers a spacious retreat with dual sinks, soaking tub, walk-in closet, and ample storage. Additional bedrooms are well-sized, including a flexible office space with French doors and a convenient Jack-and-Jill setup. Step outside to a private, low-maintenance backyard with tiered hardscape, mountain views, covered patios, and a built-in BBQ area—perfect for entertaining. Additional highlights include PAID-OFF SOLAR, RV parking with dump station, a finished garage, and an insulated shed. Conveniently located near local wineries, and dining, this home offers a rare blend of privacy and seclusion while still being close to everyday amenities. It's ideal for those who appreciate nature, scenic mountain views, and a more peaceful lifestyle. Schedule a tour today to experience everything this home has to offer!
    104 days
    |
    1,045
    |
    42
    |

    Likely to sell faster than

    Zillow last checked:

    Listing updated:

    Listed by:

    DELILAH BRICKER DRE #01997113 909-936-9443,

    Berkshire Hathaway Homeservices California Realty

    Source: CRMLS,MLS#: IG26070405MLS LogoOriginating MLS: California Regional MLS

      Facts & features

      Interior

      Bedrooms & bathrooms
      • Bedrooms: 4
      • Bathrooms: 3
      • Full bathrooms: 3
      • Main level bathrooms: 3
      • Main level bedrooms: 4
      Rooms
      • Room types: Attic, Bathroom, Bedroom, Entry/Foyer, Family Room, Foyer, Kitchen, Laundry, Living Room, Primary Bedroom, Office, Other, Pantry, Sound Studio, Dining Room
      Primary bedroom
      • Features: Main Level Primary
      Bathroom
      • Features: Bathroom Exhaust Fan, Bathtub, Closet, Dual Sinks, Enclosed Toilet, Full Bath on Main Level, Linen Closet, Quartz Counters, Soaking Tub, Separate Shower
      Kitchen
      • Features: Granite Counters, Kitchen Island, Kitchen/Family Room Combo, Walk-In Pantry
      Pantry
      • Features: Walk-In Pantry
      Heating
      • Central, Fireplace(s), Natural Gas, Wood
      Cooling
      • Central Air, Whole House Fan
      Appliances
      • Included: Barbecue, Convection Oven, Double Oven, Electric Oven, Gas Range, Microwave, Refrigerator, Water Heater
      • Laundry: Inside, Laundry Room
      Features
      • Breakfast Area, Ceiling Fan(s), Central Vacuum, Separate/Formal Dining Room, Granite Counters, High Ceilings, Open Floorplan, Pantry, Quartz Counters, Recessed Lighting, Storage, Wired for Sound, All Bedrooms Down, Attic, Entrance Foyer, Jack and Jill Bath, Main Level Primary, Walk-In Pantry, Walk-In Closet(s)
      • Flooring: Laminate, Tile, Wood
      • Doors: Double Door Entry, Sliding Doors
      • Windows: Blinds, Plantation Shutters, Screens, Skylight(s), Shutters
      • Has fireplace: Yes
      • Fireplace features: Family Room, Gas, Raised Hearth, Wood Burning
      • Common walls with other units/homes: No Common Walls
      Interior area
      • Total interior livable area: 3,338 sqft

      Property

      Parking
      • Total spaces: 3
      • Parking features: Covered, Door-Multi, Direct Access, Driveway, Garage Faces Front, Garage, Private, RV Access/Parking, RV Covered, Workshop in Garage
      • Attached garage spaces: 3
      Accessibility
      • Accessibility features: Parking
      Features
      • Levels: One
      • Stories: 1
      • Entry location: 1
      • Patio & porch: Covered, Front Porch, Patio
      • Exterior features: Barbecue, Lighting, Rain Gutters
      • Pool features: None
      • Spa features: None
      • Fencing: Excellent Condition,Privacy,Vinyl
      • Has view: Yes
      • View description: Hills, Mountain(s)
      Lot
      • Size: 0.46 Acres
      • Features: Back Yard, Front Yard, Lawn, Landscaped, Near Park, Sprinkler System
      Details
      • Additional structures: Gazebo, Shed(s), Storage
      • Parcel number: 0325211160000
      • Special conditions: Standard
      • Horse amenities: Riding Trail

      Construction

      Type & style
      • Home type: SingleFamily
      • Architectural style: Custom,Traditional,Patio Home
      • Property subtype: Single Family Residence
      Materials
      • Stucco
      • Foundation: Permanent, Slab
      • Roof: Clay,Tile
      Condition
      • Turnkey
      • New construction: No
      • Year built: 2003

      Utilities & green energy

      • Sewer: Septic Tank
      • Water: Public

      Community & HOA

      Community
      • Features: Biking, Hiking, Horse Trails, Mountainous, Street Lights, Sidewalks, Park
      • Security: Carbon Monoxide Detector(s), Smoke Detector(s)
      Location
      • Region: Yucaipa

      Financial & listing details

      • Price per square foot: $262/sqft
      • Tax assessed value: $581,517
      • Annual tax amount: $7,512
      • Date on market: 4/1/2026
      • Cumulative days on market: 105 days
      • Listing terms: Conventional,FHA,Submit,VA Loan
      • Road surface type: Paved

        Estimated market value

        $853,500

        $811,000 - $896,000

        $3,706/mo

        Price history

        DateEventPrice
        7/12/2026Pending sale$875,000$262/sqft
        Source: CRMLS #IG26070405 Report a problem
        7/1/2026Price change$875,000-2.8%$262/sqft
        Source: CRMLS #IG26070405 Report a problem
        6/16/2026Price change$899,900-1.1%$270/sqft
        Source: CRMLS #IG26070405 Report a problem
        4/2/2026Listed for sale$910,000+0%$273/sqft
        Source: CRMLS #IG26070405 Report a problem
        11/26/2025Listing removed$909,999-3.7%$273/sqft
        Source: SDMLS #IG25094834 Report a problem
        6/30/2025Listed for sale$944,777-0.3%$283/sqft
        Source: SDMLS #IG25094834 Report a problem
        1/1/2025Listing removed$947,999$284/sqft
        Source: BHHS broker feed #EV24152125 Report a problem
        8/15/2024Price change$947,999-1.8%$284/sqft
        Source: BHHS broker feed #EV24152125 Report a problem
        7/25/2024Listed for sale$965,000-0.5%$289/sqft
        Source: BHHS broker feed #EV24152125 Report a problem
        7/23/2024Listing removed--
        Source: Owner Report a problem
        7/6/2024Listed for sale$969,900+137.1%$291/sqft
        Source: Owner Report a problem
        7/24/2003Sold$409,000+417.7%$123/sqft
        Source: Public Record Report a problem
        9/13/2002Sold$79,000$24/sqft
        Source: Public Record Report a problem

        Public tax history

        YearProperty taxesTax assessment
        2025$7,512 +2.9%$581,517 +2%
        2024$7,298 +1.7%$570,115 +2%
        2023$7,178 +1.4%$558,936 +2%
        2022$7,081 +1.5%$547,976 +2%
        2021$6,976 -0.7%$537,231 +1%
        2020$7,027 +4.4%$531,723 +2%
        2019$6,729 +6%$521,297 +2%
        2018$6,347 +2.2%$511,076 +2%
        2017$6,212 $501,055 +2%
        2016$6,212 +1.3%$491,230 +1.5%
        2015$6,131 +1%$483,852 +2%
        2014$6,067 $474,374 +0.5%
        2013-- $472,230 +2%
        2012-- $462,971 +2%
        2011-- $453,893 +0.8%
        2010-- $450,500 -0.2%
        2009-- $451,570 +2%
        2008-- $442,716 +2%
        2007-- $434,035 +2%
        2006-- $425,524 +2%
        2005-- $417,180 +4942.7%
        2001-- $8,273 +2%
        2000-- $8,111
        Find assessor info on the county website

        Monthly payment

        Est. payment

        Payment breakdown

        Explore the cost of this home by adjusting the details. Changes won't be saved.
        All calculations are estimates and provided by Zillow, Inc. for informational purposes only. Actual amounts may vary.
        HOA fees may include property taxes on listings classified as Co-Ops. Contact the listing agent and/or owner for fee details.
        Mortgage interest rates are dependent on a number of factors, including credit score, down payment, and repayment length. Interest rate data provided by Zillow Group Marketplace, Inc. as of 1/1/1970 from various mortgage lenders with which we have lead or other similar arrangements; the Estimated Payment is an average of those rates.
        See how much you could borrow to make a competitive offer.

        Climate risks

        Neighborhood: 92399

        Getting around

        0 / 100
        Car-Dependent
        11 / 100
        Somewhat Bikeable

        Nearby schools

        GreatSchools rating
        Schools provided by the listing agent
        • High: Yucaipa

        Source: CRMLS. This data may not be complete. We recommend contacting the local school district to confirm school assignments for this home.

        A local agent can set up tours, give advice and negotiate with sellers.

        Browse local experts

        Similar homes

          1. Local buyer's agents are ready to help