Welcome to your dream home! This colonial-style residence, built in 2002, offers a blend of spacious and modern comfort boasting 2,885 sq.ft. Nestled on a private street in the heart of Grafton, this property features 4 spacious Bedrooms, 3 full Baths, and 2 half Baths, providing ample space for your family and guests.
Step inside to discover the hardwood floors that flow through the Foyer, Dining room, and Hallways. The first-floor Primary bedroom is a true retreat, offering privacy and convenience. The heart of the home, the Kitchen, is a Chef’s delight with all stainless-steel appliances, granite countertops, two level Island, and Cherry Cabinets.
Entertain in style in the expansive finished basement, complete with a built-in bar and cabinets, perfect for gatherings and celebrations. Outside, the 2.25-acre landscaped yard is a perfect oasis featuring a Heated Inground Pool (2017) surrounded by a beautiful patio and Trex deck, and a new shed, (2022) for outdoor storage. This home has many mechanical upgrades, including a 40yr roof (2017), Tankless HWT (2021), Variable Speed Pool Pump (2022).
Don’t miss the opportunity to own this exceptional property, offering both tranquility and convenience. Schedule your visit today!
Closed
$520,000
38259 Arbor Ct, Grafton, OH 44044
4beds
4,327sqft
Single Family Residence
Built in 2002
2.26 Acres Lot
$681,200 Zestimate®
$120/sqft
$5,203 Estimated rent
Home value
$681,200
$634,000 - $736,000
$5,203/mo
Zestimate® history
Owner options
List your home for rent
$5,203/mo
Rent Zestimate®
Find your next renter with Zillow Rental Manager. Plus, with online applications, you can quickly screen prospective tenants – for free.
$5,203/mo
Rent Zestimate®
Refinance and save
$3,534/mo
Est. payment
Refinancing to a lower rate could help reduce your monthly payments and save thousands over the life of the loan.
$3,534/mo
Est. payment
Explore your selling options
Work with a Zillow partner agent
Leverage their expertise and Zillow's premium Showcase listings to get your home seen by more buyers.
Get startedList with your own agent
Get your home in front of millions of buyers by listing it on Zillow.
Learn how to do itSell it yourself
Take full control of how buyers see your home on Zillow by listing For Sale by Owner (FSBO).
List your homeWhat's special
Heated inground poolBeautiful patioExpansive finished basementPrivate streetFirst-floor primary bedroomGranite countertopsBuilt-in bar
Zillow last checked:
Listing updated:
Listed by:
Cathryn J Garlitz cathryngarlitz@howardhanna.com440-477-3915,
Howard Hanna
Bought with:
Christine M Pratt, 2017003968
Century 21 Homestar
Source: MLS Now,MLS#: 5081099Originating MLS: Akron Cleveland Association of REALTORS
Facts & features
Interior
Bedrooms & bathrooms
- Bedrooms: 4
- Bathrooms: 5
- Full bathrooms: 3
- 1/2 bathrooms: 2
- Main level bathrooms: 2
- Main level bedrooms: 1
Primary bedroom
- Description: Flooring: Carpet
- Level: First
- Dimensions: 16.00 x 13.00
Bedroom
- Description: Flooring: Carpet
- Level: Second
- Dimensions: 11.00 x 15.00
Bedroom
- Description: Flooring: Carpet
- Level: Second
- Dimensions: 14.00 x 11.00
Bedroom
- Description: Flooring: Carpet
- Level: Second
- Dimensions: 12.00 x 13.00
Basement
- Description: Flooring: Carpet
- Features: Bar
- Level: Lower
Dining room
- Description: Flooring: Hardwood
- Features: Chandelier
- Level: First
- Dimensions: 11.00 x 13.00
Eat in kitchen
- Description: Flooring: Ceramic Tile
- Features: Granite Counters
- Level: First
- Dimensions: 14.00 x 23.00
Great room
- Description: Flooring: Carpet
- Features: Bookcases, Fireplace, High Ceilings
- Level: First
- Dimensions: 20.00 x 15.00
Laundry
- Level: First
- Dimensions: 7.00 x 11.00
Office
- Description: Flooring: Carpet
- Level: Lower
- Dimensions: 13.00 x 11.00
Heating
- Forced Air, Gas
Cooling
- Central Air, Humidity Control
Appliances
- Included: Built-In Oven, Dryer, Dishwasher, Freezer, Disposal, Microwave, Range, Refrigerator, Water Softener, Washer
- Laundry: Gas Dryer Hookup, Main Level
Features
- Entrance Foyer, Eat-in Kitchen, Granite Counters, Kitchen Island, Soaking Tub, Walk-In Closet(s)
- Basement: Full,Finished,Sump Pump
- Number of fireplaces: 1
Interior area
- Total structure area: 4,327
- Total interior livable area: 4,327 sqft
- Finished area above ground: 2,885
- Finished area below ground: 1,442
Property
Parking
- Parking features: Attached, Electricity, Garage, Garage Door Opener, Paved, Parking Lot
- Attached garage spaces: 3
Accessibility
- Accessibility features: None
Features
- Levels: Two
- Stories: 2
- Patio & porch: Porch
- Has private pool: Yes
- Pool features: Fenced, In Ground, Pool Cover
- Fencing: Other
Lot
- Size: 2.26 Acres
- Dimensions: 146 x 599
- Features: Dead End
Details
- Additional structures: Shed(s)
- Parcel number: 1100098000073
Construction
Type & style
- Home type: SingleFamily
- Architectural style: Colonial
- Property subtype: Single Family Residence
Materials
- Brick, Vinyl Siding, Wood Siding
- Roof: Asphalt,Fiberglass
Condition
- Year built: 2002
Details
- Builder name: Shamrock
Utilities & green energy
- Sewer: Public Sewer
- Water: Public
Community & HOA
Community
- Subdivision: Tanglewood
HOA
- Has HOA: Yes
- Services included: Electricity, Maintenance Grounds
- HOA fee: $120 annually
- HOA name: Unknown
Location
- Region: Grafton
Financial & listing details
- Price per square foot: $120/sqft
- Tax assessed value: $572,350
- Annual tax amount: $7,930
- Date on market: 11/1/2024
- Cumulative days on market: 11 days
- Listing agreement: Exclusive Right To Sell
- Listing terms: Cash,Conventional,FHA,VA Loan
Price history
| Date | Event | Price |
|---|---|---|
| 11/27/2024 | Sold | $520,000$120/sqft |
Source: MLS Now #5081099 Report a problem | ||
| 11/12/2024 | Pending sale | $520,000$120/sqft |
Source: MLS Now #5081099 Report a problem | ||
| 11/4/2024 | Contingent | $520,000$120/sqft |
Source: MLS Now #5081099 Report a problem | ||
| 11/1/2024 | Listed for sale | $520,000+65.1%$120/sqft |
Source: MLS Now #5081099 Report a problem | ||
| 5/23/2014 | Sold | $315,000-10%$73/sqft |
Source:  MLS Now #3602509 Report a problem MLS Now #3602509 Report a problem | ||
| 4/26/2014 | Pending sale | $350,000$81/sqft |
Source: Russell Real Estate Services #3602509 Report a problem | ||
| 4/5/2014 | Price change | $350,000-2.8%$81/sqft |
Source: Russell Real Estate Services #3602509 Report a problem | ||
| 3/26/2014 | Listed for sale | $360,000-3%$83/sqft |
Source: Russell Real Estate Services #3602509 Report a problem | ||
| 12/31/2002 | Sold | $371,000$86/sqft |
Source: Public Record Report a problem | ||
Public tax history
| Year | Property taxes | Tax assessment |
|---|---|---|
| 2024 | $8,789 +10.8% | $200,320 +21.7% |
| 2023 | $7,930 +2.1% | $164,550 |
| 2022 | $7,771 -0.3% | $164,550 |
| 2021 | $7,795 +7.7% | $164,550 +16.3% |
| 2020 | $7,234 +0.4% | $141,480 |
| 2019 | $7,208 -1.2% | $141,480 |
| 2018 | $7,293 +15.6% | $141,480 +25.1% |
| 2017 | $6,311 -1.4% | $113,050 |
| 2016 | $6,401 -0.6% | $113,050 |
| 2015 | $6,437 +0.4% | $113,050 +2% |
| 2014 | $6,414 +8% | $110,830 +8.1% |
| 2013 | $5,940 +22% | $102,500 |
| 2012 | $4,868 | $102,500 -70.4% |
| 2011 | -- | $346,300 |
| 2010 | -- | -- |
| 2009 | -- | -- |
| 2008 | $5,221 +1% | -- |
| 2007 | $5,167 +1.2% | -- |
| 2006 | $5,107 -1.6% | -- |
| 2005 | $5,190 +3% | -- |
| 2004 | $5,038 +0.8% | -- |
| 2003 | $4,999 +461.6% | -- |
| 2002 | $890 +4.1% | -- |
| 2001 | $855 +5% | -- |
| 2000 | $814 | -- |
Find assessor info on the county website
Neighborhood: 44044
Nearby homes
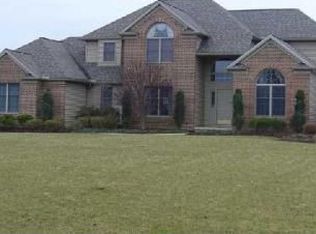
- $614,7004 bd5 ba3k sqft38319 Arbor Ct, Grafton, OH 44044Off Market
- $210,7003 bd1 ba1k sqft13400 Grafton Rd, Grafton, OH 44044Off Market
- $203,9002 bd1 ba1.6k sqft13390 Grafton Rd, Grafton, OH 44044Off Market
- $237,3003 bd2 ba1.2k sqft13370 Grafton Rd, Grafton, OH 44044Off Market
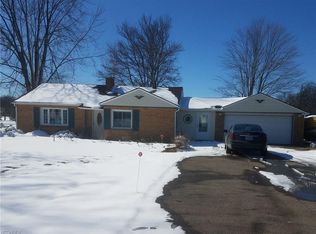
- $533,7004 bd2 ba3.1k sqft38379 Arbor Ct, Grafton, OH 44044Off Market
- $19,800-- bd-- ba-- sqftArbor Ct, Grafton, OH 44044Off Market
- $7,560-- bd-- ba-- sqftArbor Ct, Grafton, OH 44044Off Market
- $80,520-- bd-- ba-- sqftArbor Ct, Grafton, OH 44044Off Market
Nearby schools
GreatSchools rating
- 9/10Midview West Elementary SchoolGrades: 3-4Distance: 0.8 mi
- 7/10Midview Middle SchoolGrades: 7-8Distance: 0.5 mi
- 8/10Midview High SchoolGrades: 9-12Distance: 0.8 mi
Schools provided by the listing agent
- District: Midview LSD - 4710
Source: MLS Now. This data may not be complete. We recommend contacting the local school district to confirm school assignments for this home.
Get a cash offer in 3 minutes
Find out how much your home could sell for in as little as 3 minutes with a no-obligation cash offer.
Estimated market value
$681,200
Get a cash offer in 3 minutes
Find out how much your home could sell for in as little as 3 minutes with a no-obligation cash offer.
Estimated market value
$681,200
- Ohio
- Lorain County
- Grafton
- 44044
- 38259 Arbor Ct
Nearby cities
Nearby zip codes
Other Grafton Topics
