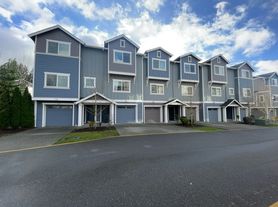
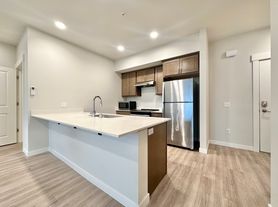
Experience comfortable, modern living in this thoughtfully designed 4-bedroom, 4-bath home with 3,600 square feet of well-planned space. The chef-inspired kitchen includes a large island, premium Electrolux appliances, and a spacious walk-in pantry. The open layout flows into a covered patio with a built-in gas fireplace and a large deckperfect for relaxing or entertaining. The primary suite offers a roomy ensuite and a walk-in closet, while additional bedrooms also include walk-in closets for ample storage. With an EV charger in the garage and smart, functional details throughout, this home offers everyday convenience with a touch of style.
-All emails/calls/texts will be considered pre-screening of potential tenants.
-$55.00 Application Fee per applicant over the age of 18.
- $35 a month Resident Benefit Package
-No application(s) accepted until the potential tenant(s) have toured the property by appointment only with a Maple Leaf Management LLC or Showdigs agent.
MOVE-IN COST: -Security deposit and last month's rent required, and both can be paid over three months.
LEASE: Lease term is 12 months
-All rentals are strictly non-smoking
PETS: Pets negotiable 30 lb limit
UTILITIES: Tenant is responsible for all utilities and to open accounts for electricity and natural gas
YARD CARE: Tenant responsibility
PARKING: 2 car garage and driveway parking
House for rent
Single family residence
Available now
Cats, small dogs OK
In unit laundry
Fireplace
What's special
Chef-inspired kitchenLarge islandSmart functional details throughoutSpacious walk-in pantryPremium electrolux appliancesOpen layout
- 34 days |
- -- |
- -- |
Zillow last checked:
Listing updated:
Travel times

Let’s turn your rent into credit progress
Build credit history with every on-time payment and get credit for the payment you’re already making.
Facts & features
Interior
Bedrooms & bathrooms
- Bedrooms: 4
- Bathrooms: 4
- Full bathrooms: 4
Heating
- Fireplace
Appliances
- Included: Dryer, Microwave Oven, Refrigerator, Washer
- Laundry: In Unit
Features
- Walk In Closet
- Has fireplace: Yes
Interior area
- Total interior livable area: 3,607 sqft
Property
Parking
- Details: Contact manager
Features
- Patio & porch: Deck, Patio
- Exterior features: Electrolux Appliances, Gas Range, Large Primary Suite, Stainless Dishwasher
Details
- Parcel number: 01142900000600
Construction
Type & style
- Home type: SingleFamily
- Property subtype: Single Family Residence
Community & HOA
Location
- Region: Bothell
Financial & listing details
- Lease term: Contact For Details
Price history
| Date | Event | Price |
|---|---|---|
| 8/28/2026 | Listed for rent | $4,995+5.2%$1/sqft |
Source: Zillow Rentals Report a problem | ||
| 6/20/2025 | Listing removed | $4,750$1/sqft |
Source: Zillow Rentals Report a problem | ||
| 6/8/2025 | Price change | $4,750-5%$1/sqft |
Source: Zillow Rentals Report a problem | ||
| 5/20/2025 | Listed for rent | $5,000$1/sqft |
Source: Zillow Rentals Report a problem | ||
| 12/22/2015 | Sold | $749,135$208/sqft |
Source:  NWMLS as distributed by MLS GRID #791674 Report a problem NWMLS as distributed by MLS GRID #791674 Report a problem | ||