Fantastic duplex investment opportunity! You can live in one side and keep the other side rented! Built in 2014 with a spacious and functional open-concept, split bedroom floorplan. Each side is 1382 sq feet and has 3 bedrooms and 2 bathrooms with a nice covered back porch. The whole structure has a brick exterior with stained and stamped concrete floors in the main areas and carpet in the bedrooms. This one has been very well maintained, the exterior even has gutters, and garage doors are insulated! There are 2 beautiful live oak trees in the front and a tree in each backyard. One side is currently leased for $1745 a month through Sept 2025.
Sold
Price Unknown
3826 & 3828 Carrera Ln, Abilene, TX 79602
3beds
2,764sqft
Duplex, Multi Family
Built in 2014
5,662 Square Feet Lot
$403,500 Zestimate®
$--/sqft
$2,809 Estimated rent
Home value
$403,500
$355,000 - $452,000
$2,809/mo
Zestimate® history
Owner options
List your home for rent
$2,809/mo
Rent Zestimate®
Find your next renter with Zillow Rental Manager. Plus, with online applications, you can quickly screen prospective tenants – for free.
$2,809/mo
Rent Zestimate®
Refinance and save
Refinancing to a lower rate could help reduce your monthly payments and save thousands over the life of the loan.
Explore your selling options
Work with a Zillow partner agent
Leverage their expertise and Zillow's premium Showcase listings to get your home seen by more buyers.
Get startedList with your own agent
Get your home in front of millions of buyers by listing it on Zillow.
Learn how to do itSell it yourself
Take full control of how buyers see your home on Zillow by listing For Sale by Owner (FSBO).
List your homeWhat's special
Brick exteriorSplit bedroom floorplanCarpet in the bedroomsNice covered back porchSpacious and functional open-conceptBeautiful live oak trees
Zillow last checked:
Listing updated:
Listed by:
Jennifer Snodgrass 325-692-4488,
KW SYNERGY* 325-692-4488
Bought with:
Jennifer Snodgrass
KW SYNERGY*
Source: NTREIS,MLS#: 20791970
Facts & features
Interior
Bedrooms & bathrooms
- Bedrooms: 3
- Bathrooms: 2
- Full bathrooms: 4
Heating
- Central, Electric
Cooling
- Central Air, Ceiling Fan(s), Electric
Appliances
- Included: Dishwasher, Electric Range, Disposal, Microwave
Features
- Decorative/Designer Lighting Fixtures, Granite Counters, High Speed Internet, Open Floorplan
- Flooring: Carpet, Concrete
- Windows: Window Coverings
- Has basement: No
- Has fireplace: No
Interior area
- Total structure area: 2,764
- Total interior livable area: 2,764 sqft
Property
Parking
- Total spaces: 4
- Parking features: Door-Single, Driveway, Garage Faces Front, Garage, Garage Door Opener
- Attached garage spaces: 4
- Has uncovered spaces: Yes
Features
- Levels: One
- Stories: 1
- Patio & porch: Covered
- Pool features: None
- Fencing: Privacy,Wood
Lot
- Size: 5,662 Square Feet
- Features: Back Yard, Interior Lot, Lawn, Landscaped, Sprinkler System, Few Trees
Details
- Parcel number: 206029
Construction
Type & style
- Home type: SingleFamily
- Property subtype: Duplex, Multi Family
Materials
- Brick
- Foundation: Slab
- Roof: Composition
Condition
- Year built: 2014
Utilities & green energy
- Sewer: Public Sewer
- Water: Public
- Utilities for property: Electricity Connected, Sewer Available, Water Available
Green energy
- Energy efficient items: Windows
Community & HOA
Community
- Subdivision: Tuscany Village Add Sec 1 Rep
HOA
- Has HOA: No
Location
- Region: Abilene
Financial & listing details
- Annual tax amount: $9,200
- Date on market: 12/6/2024
- Cumulative days on market: 133 days
- Listing terms: Cash,Conventional,FHA,VA Loan
- Electric utility on property: Yes
Price history
| Date | Event | Price |
|---|---|---|
| 4/18/2025 | Sold | -- |
Source: NTREIS #20791970 Report a problem | ||
| 1/31/2025 | Contingent | $390,000$141/sqft |
Source: NTREIS #20791970 Report a problem | ||
| 1/20/2025 | Price change | $390,000-2.3%$141/sqft |
Source: NTREIS #20791970 Report a problem | ||
| 12/6/2024 | Listed for sale | $399,000$144/sqft |
Source: NTREIS #20791970 Report a problem | ||
Public tax history
Tax history is unavailable.
Neighborhood: Loop 322 East
Nearby homes
- $339,6003 bd2 ba1.3k sqft3826 Carrera Ln, Abilene, TX 79602Off Market
- $--3 bd2 ba1.3k sqft3826 Carrera Ln #3828, Abilene, TX 79602Off Market
- $288,9003 bd2 ba1.3k sqft3828 Carrera Ln, Abilene, TX 79602Off Market

- $256,3003 bd2 ba1.3k sqft3820 Carrera Ln, Abilene, TX 79602Off Market
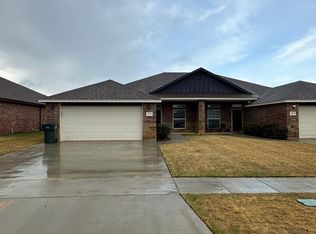
- $--3 bd2 ba1.3k sqft3820 Carrera Ln #3820, Abilene, TX 79602Off Market
- $176,7713 bd2 ba1.3k sqft3834 Carrera Ln, Abilene, TX 79602Off Market
- $--3 bd2 ba2.7k sqft3834 & 3836 Carrera Ln, Abilene, TX 79602Sold
- $257,2003 bd2 ba-- sqft3818 Carrera Ln, Abilene, TX 79602Off Market
Nearby schools
GreatSchools rating
- 3/10Bowie Elementary SchoolGrades: K-5Distance: 2.3 mi
- 3/10Madison Middle SchoolGrades: 6-8Distance: 2.9 mi
- 5/10Cooper High SchoolGrades: 9-12Distance: 2.2 mi
Schools provided by the listing agent
- Elementary: Bowie
- Middle: Madison
- High: Cooper
- District: Abilene ISD
Source: NTREIS. This data may not be complete. We recommend contacting the local school district to confirm school assignments for this home.
- Texas
- Taylor County
- Abilene
- 79602
- Loop 322 East
- 3826 & 3828 Carrera Ln
