Welcome to Magnolia Ridge, Lennar's newest community in Panama City, offering thoughtfully designed new homes with modern finishes, functional layouts, and exceptional value.
The Nash floor plan features 3 bedrooms, 2 bathrooms, and 1,744 square feet of beautifully designed living space. The open-concept layout seamlessly connects the kitchen, dining, and living areas, creating an inviting space for everyday living and entertaining.
The stylish kitchen features quartz countertops, white shaker-style cabinetry, stainless steel appliances, and an oversized pantry. The private owner's suite offers a spacious walk-in closet and a spa-inspired bath with dual vanities and a beautifully tiled walk-in shower. Generously sized secondary bedrooms feature large closets, while the spacious dining nook provides plenty of room for gathering with family and friends. A 2-car garage adds convenience and additional storage.
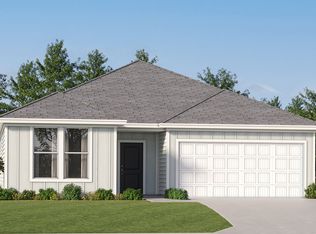
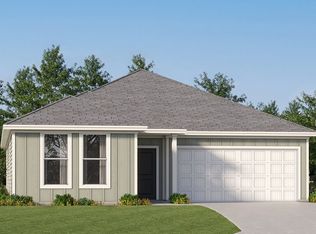
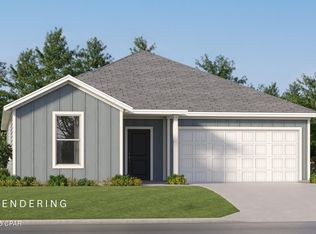
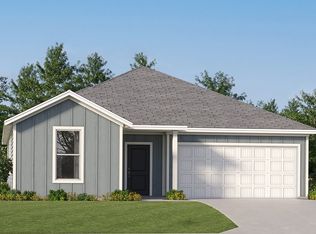
This home is currently under construction. Floor plans, elevation renderings, and photos are for illustrative purposes only. Actual colors, finishes, features, and options may vary.
Don't miss your opportunity to own a beautiful new home in Magnolia Ridge. Schedule your private tour today and ask about current builder incentives.
Information is deemed reliable but not guaranteed. Buyer or buyer's agent should verify all information. Prices, features, and availability are subject to change without notice.
New construction
Price cut: $15K (8/26)
$287,490
3826 Alwyn Cashe Ave #Hs-20, Panama City, FL 32404
3beds
1,744sqft
Single Family Residence
Built in 2026
4,791 Square Feet Lot
$286,800 Zestimate®
$165/sqft
$38/mo HOA
What's special
White shaker-style cabinetryGenerously sized secondary bedroomsQuartz countertopsStylish kitchenSpacious dining nookStainless steel appliancesBeautifully tiled walk-in shower
- 22 days
- 218
- 6
Zillow last checked:
Listing updated:
Listed by:
Lisa M Strickland 850-293-7949,
Lennar Realty Inc
Source: CPAR,MLS#: 793832 Originating MLS: Central Panhandle Association of REALTORS
Originating MLS: Central Panhandle Association of REALTORSFacts & features
Interior
Bedrooms & bathrooms
- Bedrooms: 3
- Bathrooms: 2
- Full bathrooms: 2
Rooms
- Room types: Bedroom, Dining Room, Garage, Kitchen, Living Room, Primary Bedroom, Porch
Primary bedroom
- Level: First
- Dimensions: 14 x 14
Bedroom
- Level: First
- Dimensions: 11 x 12
Bedroom
- Level: First
- Dimensions: 11 x 12
Dining room
- Level: First
- Dimensions: 10 x 16
Garage
- Level: First
- Dimensions: 18 x 20
Kitchen
- Level: First
- Dimensions: 16 x 9
Living room
- Level: First
- Dimensions: 13 x 16
Porch
- Level: First
- Dimensions: 24 x 6
Heating
- Heat Pump
Cooling
- Heat Pump
Appliances
- Included: Electric Range, Plumbed For Ice Maker
Features
- Main Level Primary, Shower Only, Walk-In Closet(s)
- Windows: Double Pane Windows
Interior area
- Total structure area: 1,744
- Total interior livable area: 1,744 sqft
Property
Parking
- Total spaces: 2
- Parking features: Garage, Garage Door Opener
- Garage spaces: 2
Accessibility
- Accessibility features: Common Area
Features
- Patio & porch: Covered, Porch
Lot
- Size: 4,791 Square Feet
- Dimensions: 50 x 100
Details
- Parcel number: 11916750040
- Zoning description: Resid Single Family
Construction
Type & style
- Home type: SingleFamily
- Architectural style: Contemporary
- Property subtype: Single Family Residence
Materials
- HardiPlank Type
- Foundation: Slab
- Roof: Shingle
Condition
- New construction: Yes
- Year built: 2026
Utilities & green energy
- Sewer: Public Sewer
- Utilities for property: Underground Utilities
Community & HOA
Community
- Subdivision: Magnolia Ridge
HOA
- Has HOA: Yes
- Services included: Association Management
- HOA fee: $450 annually
Location
- Region: Panama City
Financial & listing details
- Price per square foot: $165/sqft
- Date on market: 8/10/2026
- Cumulative days on market: 23 days
Estimated market value
$286,800
$272,000 - $301,000
$2,228/mo
Price history
| Date | Event | Price |
|---|---|---|
| 8/26/2026 | Price change | $287,490-5%$165/sqft |
Source:  CPAR #793832 Report a problem CPAR #793832 Report a problem | ||
| 8/10/2026 | Listed for sale | $302,490$173/sqft |
Source: CPAR #793832 Report a problem | ||
Public tax history
Tax history is unavailable.
Monthly payment
Est. payment
Payment breakdown
Explore the cost of this home by adjusting the details. Changes won't be saved.Climate risks
Neighborhood: Cedar Grove
Nearby schools
Schools provided by the listing agent
- Elementary: Cedar Grove
- Middle: Merritt Brown
- High: Bay
Source: CPAR. This data may not be complete. We recommend contacting the local school district to confirm school assignments for this home.
- $287,4903 bd2 ba1.7k sqft3826 Alwyn Cashe Ave, Panama City, FL 32404New Construction
- $302,4904 bd2 ba1.8k sqft3822 Alwyn Cashe Ave, Panama City, FL 32404New Construction
- $309,9903 bd2 ba1.8k sqft3830 Alwyn Cashe Ave #HS-19, Panama City, FL 32404New Construction
- $309,9903 bd2 ba1.8k sqft3830 Alwyn Cashe Ave, Panama City, FL 32404New Construction
Similar homes
- $263,9903 bd2 ba1.5k sqft3900 Wall Street 75 #Hs, Panama City, FL 32404New Construction
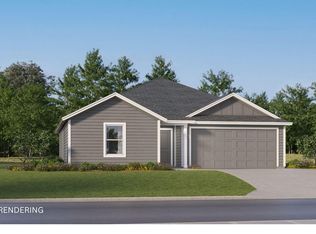 MLS ID #794689, Lisa M Strickland. CPAR
 - $302,4904 bd2 ba1.8k sqft3822 Alwyn Cashe Ave #Hs-21, Panama City, FL 32404New Construction
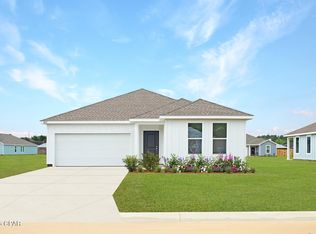 MLS ID #794691, Lisa M Strickland. CPAR
 - from $284,9903 bd2 ba1.7k sqftNash Plan, Magnolia Ridge : Classics Collection, Panama City, FL 32404New ConstructionLennar Homes
- $287,4903 bd2 ba1.7k sqft3826 Alwyn Cashe Ave, Panama City, FL 32404New ConstructionLennar Homes
