Skip main navigation
Off market
  • $1,037,000

    3826 Ashworth Ave N, Seattle, WA 98103

    3beds
    1,820sqft
    Townhouse
    Built in 2007
    1,679 Square Feet Lot
    $1,037,000 Zestimate®
    $570/sqft
    $5,080 Estimated rent

    Home value

    $1,037,000

    $985,000 - $1.09M

    $5,080/mo

    Zestimate® history
    Loading
    Loading...

    Owner options

    List your home for rent

    $5,080/mo

    Rent Zestimate®

    Find your next renter with Zillow Rental Manager. Plus, with online applications, you can quickly screen prospective tenants – for free.

    Learn more

    $5,080/mo

    Rent Zestimate®

    Refinance and save

    $6,247/mo

    Est. payment

    Refinancing to a lower rate could help reduce your monthly payments and save thousands over the life of the loan.

    See today's rates

    $6,247/mo

    Est. payment

    Explore your selling options

    Work with a Zillow partner agent

    Leverage their expertise and Zillow's premium Showcase listings to get your home seen by more buyers.

    Get started

    List with your own agent

    Get your home in front of millions of buyers by listing it on Zillow.

    Learn how to do it

    Sell it yourself

    Take full control of how buyers see your home on Zillow by listing For Sale by Owner (FSBO).

    List your home

    What's special

    Fenced yardAmple sunlightEngineered hardwood floorsLiving areaPrivate backyardFireplace

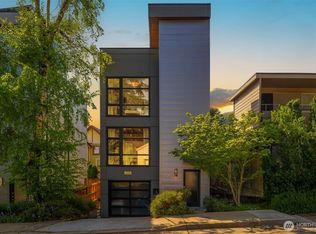
    An elegant and refined townhouse just steps from the bustling centers of Wallingford, Fremont, the U-District, and with Lake Union a short stroll away. Sophistication across three levels unfolds to create the ideal live-work balance. The lower level offers a welcoming entryway, along with an ideal set up for guests with a bedroom easily converted to a flex room or home office, flanked by French doors that invite light and is open to the home's private backyard, as well as a three-quarter bathroom. Then ascend to the main floor's living area where the open space swiftly connects the living, dining, and kitchen suited for epicurean delights. A fireplace surrounded by rich woods throughout the space exudes a sense of warmth and familiarity, while also providing an inviting spot to gather or entertain loved ones. Step out onto the terrace for some fresh air, sip your morning coffee or enjoy a nightcap after an evening around town. The primary suite's French doors on the upper level open to a faux Juliet balcony, to let the breeze in and invite a sense of calm on those warm summer evenings. The generous primary bath boasts modern fixtures, a large walk-in shower, and a tub that is perfect for soaking away the stress of a busy day. Across the hall, the last bedroom mirrors the owners' suite with its faux Juliet balcony, but offers additional light and simple detailing from an arched window over the French doors. The attic of the home provides a blank canvas, or versatile area for at-home hobbies, or ample storage space. Whether a rumpus room for those at play or additional space for remote work--let your imagination go to work! Additional features include radiant heated and teak engineered hardwood floors, custom wood frame tilt and turn Euro windows, a built-in surround sound system, and a one-car garage. A low-maintenance fenced yard will afford a pied-a-terre-feeling in the middle of the city. With ample sunlight, gardening opportunities abound for the hobbyist, or add a few string lights and keep it simple to host loved ones for a happy hour! This ideal location provides easy access to SR-99 for those commuting to downtown or South Lake Union. Near Fremont's tech campuses and with a Walk Score® of 86, amenities aren't far, including trendy and character-filled restaurants and bars, delightful cafes, boutique, and groceries shopping. Just a few blocks from Gas Works Park and the Burke-Gilman Trail. Find out what it's like to be surrounded by quintessential Seattle.

    This property is off market, which means it's not currently listed for sale or rent on Zillow. This may be different from what's available on other websites or public sources.

    Facts & features

    Interior

    Bedrooms & bathrooms
    • Bedrooms: 3
    • Bathrooms: 4
    • Full bathrooms: 2
    • 3/4 bathrooms: 1
    • 1/2 bathrooms: 1
    Heating
    • Radiant, Other
    Appliances
    • Included: Dishwasher, Dryer, Microwave, Refrigerator
    Features
    • Flooring: Tile, Hardwood
    • Basement: Finished
    • Has fireplace: Yes
    Interior area
    • Total interior livable area: 1,820 sqft

    Property

    Parking
    • Total spaces: 1
    • Parking features: Garage - Attached
    Features
    • Exterior features: Stone
    Lot
    • Size: 1,679 sqft
    Details
    • Parcel number: 8032700020

    Construction

    Type & style
    • Home type: Townhouse
    Materials
    • Roof: Other
    Condition
    • Year built: 2007

    Community & neighborhood

    Location
    • Region: Seattle

    Other

    Other facts
    • Age \ 6-10 Years Old
    • Appliances \ Range \ Oven
    • Area Amenities \ Area Hiking
    • Area Amenities \ Biking
    • Area Amenities \ Jogging \ Biking Path
    • Area Amenities \ Outdoor Activities
    • Area Description \ Cycling
    • Area Description \ Metropolitan
    • Area Description \ Suburban
    • Basement \ None
    • Exterior Description \ Hardiboard Siding
    • Exterior Description \ Stone
    • Fencing \ Privacy Fence
    • Fencing \ Wood Fence
    • Fireplace Count \ 1 Fireplace
    • Fireplace Description \ Gas
    • Garage Count \ 1 Car Garage
    • Garage Description \ Attached Garage
    • General \ Laundry Facilities
    • General \ Smoke Detector
    • General \ Window Treatments
    • Heating - Fuel Type \ Gas
    • Heating Type \ Radiant Floor
    • Interior \ Blinds
    • Interior \ Vaulted Ceilings
    • Interior \ Walk-in Closet
    • Lot Description \ Access Type - Road
    • Lot Size \ Under 1\2 Acre
    • Road Type \ City \ Town Street
    • Roof \ Composition Shingle
    • Sewer \ Public
    • Special Market \ College \ University
    • Water \ City Water

    Price history

    DateEventPrice
    10/14/2021Sold$1,111,000+11.1%$610/sqft
    Source: NWMLS as distributed by MLS GRID #1833604 Report a problem
    9/22/2021Pending sale$999,999$549/sqft
    Source: NWMLS as distributed by MLS GRID #1833604 Report a problem
    9/16/2021Listed for sale$999,999+65.3%$549/sqft
    Source: Realogics Sothebys International Realty #1833604 Report a problem
    5/13/2015Listing removed$3,350$2/sqft
    Source: Brazen Sotheby's International Realty #762739 Report a problem
    4/15/2015Listed for rent$3,350$2/sqft
    Source: Brazen Sotheby's International Realty #762739 Report a problem
    11/20/2013Sold$605,000+1%$332/sqft
    Source: NWMLS as distributed by MLS GRID #548457 Report a problem
    10/8/2013Pending sale$598,888$329/sqft
    Source: Windermere Real Estate/Northwest, Inc. #548457 Report a problem
    9/27/2013Listed for sale$598,888+1%$329/sqft
    Source: Windermere Real Estate/Northwest, Inc. #548457 Report a problem
    4/24/2008Sold$593,000-1.2%$326/sqft
    Source: NWMLS as distributed by MLS GRID #28043696 Report a problem
    3/18/2008Listed for sale$599,950-11.1%$330/sqft
    Source: Owner Report a problem
    1/25/2008Listing removed$675,000$371/sqft
    Source: Realty Generator #27199976 Report a problem
    11/15/2007Listed for sale$675,000-7.5%$371/sqft
    Source: Realty Generator #27199976 Report a problem
    10/31/2006Sold$730,000$401/sqft
    Source: Public Record Report a problem

    Public tax history

    YearProperty taxesTax assessment
    2025$9,464 +6.7%$928,000 -1%
    2024$8,869 -1.5%$937,000 -3.1%
    2023$9,003 +13.7%$967,000 +2.2%
    2022$7,915 -0.8%$946,000 +7.6%
    2021$7,983 +7.2%$879,000 +13.1%
    2020$7,448 -3.3%$777,000 -4.4%
    2019$7,704 +8.2%$813,000 -2.9%
    2018$7,119 -0.9%$837,000 +14.2%
    2017$7,181 +32.2%$733,000 +10.1%
    2016$5,433 $666,000 +10.1%
    2015$5,433 $605,000 +7.5%
    2014$5,433 $563,000 +13.7%
    2013$5,433 $495,000 +7.1%
    2012-- $462,000
    2011-- $462,000 +2.4%
    2010-- $451,000
    2009-- $451,000 +98.7%
    2007-- $227,000 -39.3%
    2006-- $374,000 +9.4%
    2005-- $342,000 +27.1%
    2001$3,185 +11.2%$269,000 +17.5%
    2000$2,865 $229,000

    Find assessor info on the county website

    Neighborhood: Wallingford

    Nearby schools

    GreatSchools rating
    Schools provided by the listing agent
    • Elementary: BF Day Elementary School
    • Middle: Hamilton Middle School
    • High: Lincoln High School

    Source: The MLS. This data may not be complete. We recommend contacting the local school district to confirm school assignments for this home.

    Get a cash offer in 3 minutes
    Find out how much your home could sell for in as little as 3 minutes with a no-obligation cash offer.
    Estimated market value
    $1,037,000
    Get a cash offer in 3 minutes
    Find out how much your home could sell for in as little as 3 minutes with a no-obligation cash offer.
    Estimated market value
    $1,037,000