''Welcome to 3826 Bellenca Dr. in Saginaw! You will find this 3 bedroom 1 bath ranch to be clean as a whistle and ready to move right in! This home has been well loved for many years by the same owner and is ready for someone new to fall in love with it. You will find the fully fenced in yard to be the cherry on top for summer gatherings or pets. This home sits on a full basement that could be finished or used for storage. The attached one car garage is convenient and clean. You will find pride in ownership as you walk through this home. This would make a fabulous starter home or downsize home at this great affordable price. Come take your tour today!''
Sold for $130,500
$130,500
3826 Bellenca Dr, Saginaw, MI 48604
3beds
988sqft
Single Family Residence
Built in 1966
7,405 Square Feet Lot
$149,200 Zestimate®
$132/sqft
$1,277 Estimated rent
Home value
$149,200
$140,000 - $158,000
$1,277/mo
Zestimate® history
Owner options
List your home for rent
$1,277/mo
Rent Zestimate®
Find your next renter with Zillow Rental Manager. Plus, with online applications, you can quickly screen prospective tenants – for free.
$1,277/mo
Rent Zestimate®
Refinance and save
$952/mo
Est. payment
Refinancing to a lower rate could help reduce your monthly payments and save thousands over the life of the loan.
$952/mo
Est. payment
Explore your selling options
Work with a Zillow partner agent
Leverage their expertise and Zillow's premium Showcase listings to get your home seen by more buyers.
Get startedList with your own agent
Get your home in front of millions of buyers by listing it on Zillow.
Learn how to do itSell it yourself
Take full control of how buyers see your home on Zillow by listing For Sale by Owner (FSBO).
List your homeWhat's special
Zillow last checked:
Listing updated:
Listed by:
Rachelle Rosalie Knapp 810-417-1072,
RE/MAX Real Estate Professionals
Source: Greater Lansing AOR,MLS#: 279427
Facts & features
Interior
Bedrooms & bathrooms
- Bedrooms: 3
- Bathrooms: 1
- Full bathrooms: 1
Primary bedroom
- Level: First
- Area: 112.96 Square Feet
- Dimensions: 12.4 x 9.11
Bedroom 2
- Level: First
- Area: 122.5 Square Feet
- Dimensions: 12.5 x 9.8
Bedroom 3
- Level: First
- Area: 80.29 Square Feet
- Dimensions: 8.11 x 9.9
Bathroom 1
- Level: First
- Area: 69.92 Square Feet
- Dimensions: 9.2 x 7.6
Dining room
- Description: attached to kichen
- Level: First
- Area: 73.8 Square Feet
- Dimensions: 8.2 x 9
Kitchen
- Level: First
- Area: 90.9 Square Feet
- Dimensions: 10.1 x 9
Living room
- Level: First
- Area: 1812.38 Square Feet
- Dimensions: 16.11 x 112.5
Heating
- Forced Air, Natural Gas
Cooling
- None
Appliances
- Included: Gas Oven, Gas Water Heater, Washer/Dryer, Refrigerator, Gas Range
- Laundry: Gas Dryer Hookup, In Basement, Sink
Features
- Flooring: Hardwood, Laminate, Linoleum
- Basement: Concrete,Full,Interior Entry,Sump Pump
- Has fireplace: No
Interior area
- Total structure area: 1,976
- Total interior livable area: 988 sqft
- Finished area above ground: 988
- Finished area below ground: 0
Property
Parking
- Total spaces: 1
- Parking features: Attached, Driveway, Garage Faces Front
- Attached garage spaces: 1
- Has uncovered spaces: Yes
Features
- Levels: One
- Stories: 1
- Entry location: Front Door
- Patio & porch: Front Porch
- Fencing: Back Yard,Chain Link,Fenced,Full
- Body of water: N/A
Lot
- Size: 7,405 Square Feet
- Dimensions: 61 x 120
- Features: Back Yard, City Lot
Details
- Foundation area: 988
- Parcel number: 11124122620000
- Zoning description: Zoning
Construction
Type & style
- Home type: SingleFamily
- Architectural style: Ranch
- Property subtype: Single Family Residence
Materials
- Aluminum Siding
- Foundation: Concrete Perimeter, Permanent
- Roof: Shingle
Condition
- Year built: 1966
Utilities & green energy
- Sewer: Public Sewer
- Water: Public
Community & HOA
Community
- Subdivision: None
HOA
- HOA name: None
Location
- Region: Saginaw
Financial & listing details
- Price per square foot: $132/sqft
- Tax assessed value: $115,000
- Annual tax amount: $1,491
- Date on market: 3/25/2024
- Listing terms: Cash,Conventional
- Road surface type: Concrete
Price history
| Date | Event | Price |
|---|---|---|
| 5/1/2024 | Sold | $130,500+4.4%$132/sqft |
Source:  Greater Lansing AOR #279427 Report a problem Greater Lansing AOR #279427 Report a problem | ||
| 4/8/2024 | Pending sale | $125,000$127/sqft |
Source: Greater Lansing AOR #279427 Report a problem | ||
| 3/25/2024 | Listed for sale | $125,000$127/sqft |
Source: Greater Lansing AOR #279427 Report a problem | ||
Public tax history
| Year | Property taxes | Tax assessment |
|---|---|---|
| 2026 | $2,192 +59% | $57,500 +31.3% |
| 2025 | $1,378 +6.1% | $43,800 -7% |
| 2024 | $1,300 -12.9% | $47,100 +33.8% |
| 2023 | $1,491 | $35,200 +2.3% |
| 2022 | -- | $34,400 +15.1% |
| 2021 | $1,275 | $29,900 +7.6% |
| 2020 | $1,275 +11.6% | $27,800 +21.4% |
| 2018 | $1,142 -5.9% | $22,900 -3% |
| 2017 | $1,214 | $23,600 -12.9% |
| 2016 | $1,214 | $27,100 +8% |
| 2014 | $1,214 | $25,100 -1.2% |
| 2013 | -- | $25,400 -19.4% |
| 2011 | -- | $31,500 -9.5% |
| 2010 | -- | $34,800 -2% |
| 2009 | -- | $35,500 -1.4% |
| 2008 | -- | $36,000 |
| 2007 | -- | $36,000 +1.1% |
| 2006 | -- | $35,600 -1.7% |
| 2005 | -- | $36,200 +6.5% |
| 2003 | -- | $34,000 +3.7% |
| 2002 | -- | $32,800 +10.8% |
| 2001 | -- | $29,600 +4.6% |
| 2000 | -- | $28,300 |
Find assessor info on the county website
Neighborhood: 48604
Nearby homes
- $132,4003 bd1 ba988 sqft3814 Bellenca Dr, Saginaw, MI 48604Off Market
- $150,0003 bd1 ba988 sqft3838 Bellenca Dr, Saginaw, MI 48604Off Market
- $209,0006 bd2 ba1.7k sqft806 Piper Dr, Saginaw, MI 48604Off Market
- $175,0004 bd2 ba1.9k sqft3850 Bellenca Dr, Saginaw, MI 48604Sold
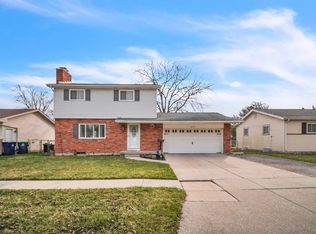
- $175,0004 bd2 ba1.3k sqft3825 Boeing Dr, Saginaw, MI 48604For Sale
- $153,9003 bd2 ba988 sqft3815 Boeing Dr, Saginaw, MI 48604Off Market
- $134,8003 bd1 ba1k sqft3835 Boeing Dr, Saginaw, MI 48604Off Market
- $140,0004 bd2 ba1.3k sqft722 Piper Dr, Saginaw, MI 48604Sold
Nearby schools
GreatSchools rating
- 4/10Carrollton Elementary SchoolGrades: PK-5Distance: 0.5 mi
- 5/10Carrollton Middle SchoolGrades: 6-8Distance: 0.5 mi
- 6/10Carrollton High SchoolGrades: 9-12Distance: 0.8 mi
Get a cash offer in 3 minutes
Find out how much your home could sell for in as little as 3 minutes with a no-obligation cash offer.
Estimated market value
$149,200
Get a cash offer in 3 minutes
Find out how much your home could sell for in as little as 3 minutes with a no-obligation cash offer.
Estimated market value
$149,200
- Michigan
- Saginaw County
- Saginaw
- 48604
- 3826 Bellenca Dr
