This beautiful 3 bedroom, 2 bathroom, and double car garage home offers the perfect blend of space and modern features. With high ceilings, granite countertops, and a covered patio in the back with a wood fence and sprinkler system, it's ideal for both everyday living and entertaining.
Inside, you'll find a spacious walk-in pantry for plenty of storage, along with a walk-in shower in the master bath, offering convenience and luxury. The master bedroom also includes a walk-in closet, providing ample storage for all your needs.
Sold
Price Unknown
3826 Bettes Ln, Abilene, TX 79606
3beds
1,538sqft
Single Family Residence
Built in 2016
5,314 Square Feet Lot
$301,000 Zestimate®
$--/sqft
$2,958 Estimated rent
Home value
$301,000
$280,000 - $322,000
$2,958/mo
Zestimate® history
Owner options
List your home for rent
$2,958/mo
Rent Zestimate®
Find your next renter with Zillow Rental Manager. Plus, with online applications, you can quickly screen prospective tenants – for free.
$2,958/mo
Rent Zestimate®
Refinance and save
Refinancing to a lower rate could help reduce your monthly payments and save thousands over the life of the loan.
Explore your selling options
Work with a Zillow partner agent
Leverage their expertise and Zillow's premium Showcase listings to get your home seen by more buyers.
Get startedList with your own agent
Get your home in front of millions of buyers by listing it on Zillow.
Learn how to do itSell it yourself
Take full control of how buyers see your home on Zillow by listing For Sale by Owner (FSBO).
List your homeWhat's special
Wood fenceHigh ceilingsGranite countertopsCovered patioWalk-in closetSprinkler systemWalk-in shower
Zillow last checked:
Listing updated:
Listed by:
Don Dinh 0560398 713-240-9699,
Aimpro Realty & Management 713-240-9699
Bought with:
Jamie Arnold
Arnold-REALTORS
Source: NTREIS,MLS#: 20865842
Facts & features
Interior
Bedrooms & bathrooms
- Bedrooms: 3
- Bathrooms: 2
- Full bathrooms: 2
Primary bedroom
- Dimensions: 14 x 12
Living room
- Dimensions: 16 x 13
Appliances
- Included: Dishwasher, Electric Oven, Electric Range, Disposal, Microwave
Features
- Eat-in Kitchen, Granite Counters, Open Floorplan
- Has basement: No
- Has fireplace: No
Interior area
- Total interior livable area: 1,538 sqft
Property
Parking
- Total spaces: 2
- Parking features: Door-Multi, Driveway, Garage, Garage Door Opener
- Attached garage spaces: 2
- Has uncovered spaces: Yes
Features
- Levels: One
- Stories: 1
- Pool features: None
Lot
- Size: 5,314 Square Feet
Details
- Parcel number: 1003737
Construction
Type & style
- Home type: SingleFamily
- Architectural style: Detached
- Property subtype: Single Family Residence
- Attached to another structure: Yes
Condition
- Year built: 2016
Utilities & green energy
- Sewer: Public Sewer
- Water: Public
- Utilities for property: Cable Available, Sewer Available, Water Available
Community & HOA
Community
- Subdivision: Wylie Ridge Add
HOA
- Has HOA: No
Location
- Region: Abilene
Financial & listing details
- Tax assessed value: $282,798
- Annual tax amount: $6,869
- Date on market: 3/10/2025
- Cumulative days on market: 171 days
Price history
| Date | Event | Price |
|---|---|---|
| 10/1/2025 | Sold | -- |
Source: NTREIS #20865842 Report a problem | ||
| 9/14/2025 | Pending sale | $274,900$179/sqft |
Source: NTREIS #20865842 Report a problem | ||
| 8/28/2025 | Contingent | $274,900$179/sqft |
Source: NTREIS #20865842 Report a problem | ||
| 8/1/2025 | Price change | $274,900-0.4%$179/sqft |
Source: NTREIS #20865842 Report a problem | ||
| 6/24/2025 | Price change | $275,900-0.8%$179/sqft |
Source: NTREIS #20865842 Report a problem | ||
| 6/4/2025 | Price change | $278,000-0.7%$181/sqft |
Source: NTREIS #20865842 Report a problem | ||
| 5/22/2025 | Price change | $280,000-1.8%$182/sqft |
Source: NTREIS #20865842 Report a problem | ||
| 5/12/2025 | Price change | $285,000-1.4%$185/sqft |
Source: NTREIS #20865842 Report a problem | ||
| 3/10/2025 | Listed for sale | $289,000+20.4%$188/sqft |
Source: NTREIS #20865842 Report a problem | ||
| 11/17/2021 | Listing removed | -- |
Source: Owner Report a problem | ||
| 8/19/2021 | Pending sale | $240,000$156/sqft |
Source: Owner Report a problem | ||
| 8/10/2021 | Listed for sale | $240,000$156/sqft |
Source: Owner Report a problem | ||
Public tax history
| Year | Property taxes | Tax assessment |
|---|---|---|
| 2025 | $4,996 -7% | $282,798 +1.3% |
| 2024 | $5,372 +16.8% | $279,229 +3.9% |
| 2023 | $4,598 -21.3% | $268,683 +8.4% |
| 2022 | $5,846 | $247,753 +11% |
| 2021 | -- | $223,129 +6.3% |
| 2020 | $4,837 +0.9% | $209,961 +2.5% |
| 2019 | $4,793 +0.1% | $204,926 +5.8% |
| 2018 | $4,790 | $193,626 +1.2% |
| 2017 | $4,790 +694.5% | $191,349 +665.4% |
| 2016 | $603 | $25,000 +688.1% |
| 2015 | -- | $3,172 |
Find assessor info on the county website
Neighborhood: Chimney Rock
Nearby homes
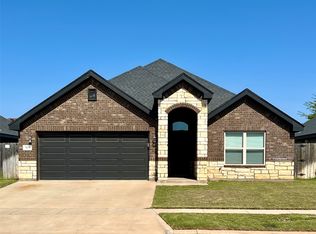
- $--3 bd2 ba1.4k sqft3822 Bettes Ln, Abilene, TX 79606Sold
- $307,5003 bd2 ba1.7k sqft3830 Bettes Ln, Abilene, TX 79606Off Market

- $316,7003 bd2 ba1.7k sqft3818 Bettes Ln, Abilene, TX 79606Off Market

- $357,2003 bd2 ba1.9k sqft3925 Hill Country Dr, Abilene, TX 79606Off Market
- $295,8003 bd2 ba1.5k sqft3917 Hill Country Dr, Abilene, TX 79606Off Market
- $313,5003 bd2 ba1.7k sqft3814 Bettes Ln, Abilene, TX 79606Off Market
- $297,0003 bd2 ba1.5k sqft3827 Bettes Ln, Abilene, TX 79606Off Market
- $313,7003 bd2 ba1.6k sqft3823 Bettes Ln, Abilene, TX 79606Off Market
Nearby schools
GreatSchools rating
- NAWylie Elementary SchoolGrades: K-2Distance: 2.1 mi
- 9/10Wylie West Junior High SchoolGrades: 5-8Distance: 2.3 mi
- 7/10Wylie High SchoolGrades: 9-12Distance: 0.9 mi
Schools provided by the listing agent
- Elementary: Wylie West
- District: Wylie ISD, Taylor Co.
Source: NTREIS. This data may not be complete. We recommend contacting the local school district to confirm school assignments for this home.
- Texas
- Taylor County
- Abilene
- 79606
- Chimney Rock
- 3826 Bettes Ln
Nearby cities
Nearby neighborhoods
Nearby zip codes
Other Abilene Topics
