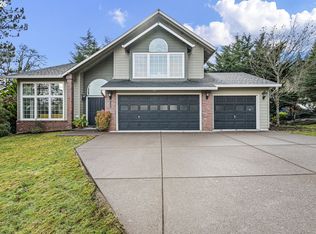
Beautiful 4 bedroom, 2.5 bath residence offering the perfect blend of modern comfort and natural surroundings. 1997-built contemporary home nestled in the serene, tree-lined southwest hills of Eugene. Step inside to enjoy the soaring vaulted ceilings, elegant hardwood floors and abundant skylights that fill the space with natural light. Two gas fireplaces create cozy ambiance for year-round enjoyment, while the layout flows seamlessly into the dining area and kitchen — ideal for entertaining family and friends. The well-appointed kitchen boasts a cook island, induction cooktop, pantry, wine fridge, ample storage and quality appliances, making meal prep a delight. The primary suite offers a private retreat with a soaking tub/jetted tub, heated bathroom floors, walk-in closet, and vaulted ceilings. Additional bedrooms provide flexibility for guests, a home office or a den. Outside, enjoy a level yard with newly refreshed fences, perfect for outdoor gatherings, gardening, or relaxing. 2-car attached garage, wired for level 2 EV charging. Roof and HVAC (furnace and heat pump) replaced in 2023, water heater replaced in 2026. Located in a desirable neighborhood with easy access to trails, schools (McCornack Elementary, Kennedy Middle, Churchill High), and all that Eugene has to offer. This home is a true gem, offering timeless appeal in a peaceful, natural setting.
Pending
Price cut: $15K (8/20)
$620,000
3826 Brighton Ave, Eugene, OR 97405
4beds
2,498sqft
Residential, Single Family Residence
Built in 1997
4,791 Square Feet Lot
$-- Zestimate®
$248/sqft
$18/mo HOA
What's special
Cook islandWalk-in closetAmple storageInduction cooktopSoaring vaulted ceilingsHeated bathroom floorsWell-appointed kitchen
- 83 days
- 568
- 11
Zillow last checked:
Listing updated:
Listed by:
Mark Harvey 541-232-5449,
Hybrid Real Estate
Source: RMLS (OR),MLS#: 163280483
Facts & features
Interior
Bedrooms & bathrooms
- Bedrooms: 4
- Bathrooms: 3
- Full bathrooms: 2
- Partial bathrooms: 1
- Main level bathrooms: 2
Rooms
- Room types: Bedroom 4, Bedroom 2, Bedroom 3, Dining Room, Family Room, Kitchen, Living Room, Primary Bedroom
Primary bedroom
- Features: Suite, Vaulted Ceiling, Walkin Closet
- Level: Main
Bedroom 2
- Features: Builtin Features
- Level: Lower
Bedroom 3
- Features: Builtin Features
- Level: Lower
Bedroom 4
- Features: Builtin Features
- Level: Lower
Dining room
- Features: Vaulted Ceiling
- Level: Main
Family room
- Features: Fireplace, Sliding Doors
- Level: Main
Kitchen
- Features: Cook Island, Hardwood Floors
- Level: Main
Living room
- Features: Fireplace, Vaulted Ceiling
- Level: Main
Heating
- Forced Air, Heat Pump, Fireplace(s)
Cooling
- Central Air
Appliances
- Included: Built In Oven, Convection Oven, Cooktop, Dishwasher, Disposal, Down Draft, Free-Standing Refrigerator, Microwave, Stainless Steel Appliance(s), Wine Cooler, Washer/Dryer, Gas Water Heater
- Laundry: Laundry Room
Features
- High Ceilings, Quartz, Soaking Tub, Vaulted Ceiling(s), Built-in Features, Cook Island, Suite, Walk-In Closet(s), Pantry, Tile
- Flooring: Hardwood, Heated Tile, Tile, Wall to Wall Carpet, Wood
- Doors: Sliding Doors
- Windows: Double Pane Windows, Vinyl Frames
- Number of fireplaces: 2
- Fireplace features: Gas
Interior area
- Total structure area: 2,498
- Total interior livable area: 2,498 sqft
Video & virtual tour
Property
Parking
- Total spaces: 2
- Parking features: Driveway, Off Street, Garage Door Opener, Attached
- Attached garage spaces: 2
- Has uncovered spaces: Yes
Features
- Levels: Two
- Stories: 2
- Patio & porch: Patio
- Exterior features: Yard
- Has spa: Yes
- Spa features: Bath
- Fencing: Fenced
- Has view: Yes
- View description: Trees/Woods
Lot
- Size: 4,791 Square Feet
- Features: Gentle Sloping, Level, Sprinkler, SqFt 3000 to 4999
Details
- Parcel number: 1258639
Construction
Type & style
- Home type: SingleFamily
- Property subtype: Residential, Single Family Residence
Materials
- Block, Wood Siding
- Foundation: Slab
- Roof: Composition
Condition
- Resale
- New construction: No
- Year built: 1997
Utilities & green energy
- Gas: Gas
- Sewer: Public Sewer
- Water: Public
Community & HOA
Community
- Security: Security System Owned
HOA
- Has HOA: Yes
- Amenities included: Commons, Road Maintenance
- HOA fee: $220 annually
Location
- Region: Eugene
Financial & listing details
- Price per square foot: $248/sqft
- Tax assessed value: $619,390
- Annual tax amount: $7,348
- Date on market: 7/17/2026
- Cumulative days on market: 83 days
- Listing terms: Cash,Conventional,FHA,VA Loan
- Road surface type: Paved
Estimated market value
Not available
Estimated sales range
Not available
Not available
Price history
| Date | Event | Price |
|---|---|---|
| 9/20/2026 | Pending sale | $620,000$248/sqft |
Source:  RMLS (OR) #163280483 Report a problem RMLS (OR) #163280483 Report a problem | ||
| 8/20/2026 | Price change | $620,000-2.4%$248/sqft |
Source: RMLS (OR) #163280483 Report a problem | ||
| 7/28/2026 | Price change | $635,000-2.3%$254/sqft |
Source: RMLS (OR) #163280483 Report a problem | ||
| 7/17/2026 | Listed for sale | $650,000+111.4%$260/sqft |
Source: RMLS (OR) #163280483 Report a problem | ||
| 7/25/2013 | Sold | $307,450-5.1%$123/sqft |
Source: RMLS (OR) #13526589 Report a problem | ||
| 5/7/2013 | Price change | $324,000-1.5%$130/sqft |
Source: Barnhart Associates #13415472 Report a problem | ||
| 4/12/2013 | Price change | $329,000-2.9%$132/sqft |
Source: Barnhart Associates #13415472 Report a problem | ||
| 3/15/2013 | Listed for sale | $339,000+2.4%$136/sqft |
Source: Barnhart Associates #13415472 Report a problem | ||
| 6/25/2009 | Sold | $330,932+6.8%$132/sqft |
Source: Public Record Report a problem | ||
| 6/30/2004 | Sold | $310,000+17%$124/sqft |
Source: Public Record Report a problem | ||
| 3/14/2003 | Sold | $265,000-1.4%$106/sqft |
Source: Public Record Report a problem | ||
| 11/22/2000 | Sold | $268,750$108/sqft |
Source: Public Record Report a problem | ||
Public tax history
| Year | Property taxes | Tax assessment |
|---|---|---|
| 2025 | $7,348 +1.3% | $377,141 +3% |
| 2024 | $7,257 +2.6% | $366,157 +3% |
| 2023 | $7,072 +4% | $355,493 +3% |
| 2022 | $6,798 +6.5% | $345,139 +3% |
| 2021 | $6,385 +1.4% | $335,087 +3% |
| 2020 | $6,295 +5.6% | $325,328 +3% |
| 2019 | $5,962 +7.4% | $315,853 +3% |
| 2018 | $5,554 | $306,654 +3% |
| 2017 | $5,554 +7.3% | $297,722 +3% |
| 2016 | $5,177 +2.9% | $289,050 +3% |
| 2015 | $5,031 +3.2% | $280,631 +3% |
| 2014 | $4,873 +8.2% | $272,457 +3% |
| 2013 | $4,502 +7.6% | $264,521 +1.2% |
| 2012 | $4,183 | $261,271 -0.4% |
| 2011 | -- | $262,305 +3% |
| 2010 | -- | $254,665 +3% |
| 2009 | -- | $247,248 +3% |
| 2008 | -- | $240,047 +3% |
| 2007 | -- | $233,055 +3% |
| 2006 | -- | $226,267 +3% |
| 2005 | -- | $219,677 +3% |
| 2004 | -- | $213,279 +3% |
| 2003 | -- | $207,067 +3% |
| 2002 | -- | $201,036 +3% |
| 2001 | -- | $195,181 +3% |
| 2000 | -- | $189,496 |
Find assessor info on the county website
Monthly payment
Est. payment
Payment breakdown
Explore the cost of this home by adjusting the details. Changes won't be saved.Climate risks
Neighborhood: Churchill
Nearby schools
Schools provided by the listing agent
- Elementary: Mccornack
- Middle: Kennedy
- High: Churchill
Source: RMLS (OR). This data may not be complete. We recommend contacting the local school district to confirm school assignments for this home.
Similar homes
- $620,0004 bd3 ba2.4k sqft2696 Terrace View Dr, Eugene, OR 97405Active

 MLS ID #326493495, Brent Cole, Triple Oaks Realty LLC. RMLS (OR)
 - $635,0004 bd3 ba2.6k sqft2002 Morning View Dr, Eugene, OR 97405Active
 MLS ID #198174644, Keri Warner, Coldwell Banker Professional Group. RMLS (OR)
 - $668,5004 bd3 ba2.4k sqft3368 Bentley Ave, Eugene, OR 97405Active
 MLS ID #642378186, Felicia Mondragon, Keller Williams Realty Eugene and Springfield. RMLS (OR)
 - $615,0005 bd4 ba2.9k sqft2331 Todd St, Eugene, OR 97405Active
 MLS ID #155146698, Tiffany Johnson, Berkshire Hathaway HomeServices Real Estate Professionals. RMLS (OR)
 - $625,0005 bd3 ba2.4k sqft4765 Brookwood St, Eugene, OR 97405ActiveMLS ID #175808269, Amber Combs, John L. Scott Eugene. RMLS (OR)
- $549,9004 bd3 ba2.3k sqft2854 Warren St, Eugene, OR 97405ActiveMLS ID #199229465, Shae Donnelly, Frankly Real Estate. RMLS (OR)
- $639,0004 bd3 ba2.2k sqft75 Marlboro Ln, Eugene, OR 97405ActiveMLS ID #330572703, Mara Gregory, Keller Williams Realty Eugene and Springfield. RMLS (OR)
- $509,0004 bd2 ba1.7k sqft2897 Timberline Dr, Eugene, OR 97405ActiveMLS ID #299980992, Mike P Miller, RE/MAX Integrity. RMLS (OR)
- $649,0004 bd3 ba1.9k sqft3411 Timberbrook Way, Eugene, OR 97404ActiveMLS ID #576068954, Jessica Johnston, RE/MAX Integrity. RMLS (OR)
- $675,0004 bd3 ba2.9k sqft2012 Greiner St, Eugene, OR 97405ActiveMLS ID #242518828, Alison Myers, Lux Realty Group. RMLS (OR)
- $459,0004 bd2 ba1.2k sqft2245 Princeton Dr, Eugene, OR 97405ActiveMLS ID #505224523, Lisa Trumbull, RE/MAX Integrity. RMLS (OR)
- $599,0004 bd3 ba2.4k sqft784 Brookside Dr, Eugene, OR 97405ActiveMLS ID #501030781, Christi Keating, Hybrid Real Estate. RMLS (OR)
- $749,0006 bd4 ba3.5k sqft3362 Bentley Ave, Eugene, OR 97405ActiveMLS ID #432889833, Amy Jackson, Premiere Property Group LLC. RMLS (OR)
- $725,0004 bd3 ba3k sqft1894 W 27th Pl, Eugene, OR 97405ActiveMLS ID #551081891, Donna Charko, Berkshire Hathaway HomeServices Real Estate Professionals. RMLS (OR)
- $739,0004 bd3 ba2.2k sqft2355 Panorama Dr, Eugene, OR 97405ActiveMLS ID #300243634, Brent Cole, Triple Oaks Realty LLC. RMLS (OR)
- $539,9003 bd3 ba2.2k sqft3377 W 25th Ave, Eugene, OR 97405ActiveMLS ID #795222342, Shawn Williams, Williams Realty, LLC. RMLS (OR)
- $575,0003 bd2 ba1.5k sqft3540 Onyx St, Eugene, OR 97405ActiveMLS ID #449649267, Jennie Dillon, Hybrid Real Estate. RMLS (OR)
- $735,0004 bd3 ba2.7k sqft721 Brookside Dr, Eugene, OR 97405ActiveMLS ID #253438582, Nicola Calvert, United Real Estate Properties. RMLS (OR)
- $600,0003 bd2 ba1.7k sqft3827 Vine Maple St, Eugene, OR 97405ActiveMLS ID #417214183, Charlene Placko, Emerald Valley Real Estate. RMLS (OR)
- $715,0004 bd3 ba2.2k sqft84640 Lorane Hwy, Eugene, OR 97405ActiveMLS ID #612869910, Kristi Blain, Triple Oaks Realty LLC. RMLS (OR)
