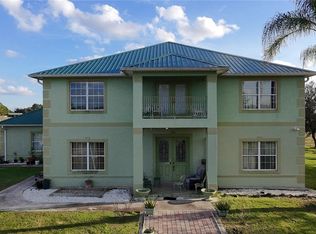
**Price Improvent** Truly ONE OF A KIND, custom built home on approximately 10 acres of private retreat loaded with desirable features. The house offers 4 bedrooms, 2 bathrooms PLUS DEN, and sits back from the road providing you privacy and serenity. You are welcomed home to a large covered front porch that is perfect for rocking chairs or swings.The kitchen is well-equipped with solid wood cabinet, pantry and plenty of storage. Sliding doors off the living area offer access to the lanai, where you will enjoy the luxury of the additional kitchen, perfect for entertaining and family gatherings. The owner's suite boasts both an oversized bedroom with large windows providing lots of natural light and a walk-in closet with custom organizers, and an ensuite with double vanities. The three additional bedrooms have large windows, ceiling fans, and ample closet space. The rear of the house is the large covered, screened lanai overlooking an expansive backyard that is perfect for horses and farm animals. You will enjoy the most gorgeous sunsets and majestic scenery from your patio. This updated and newly-painted home has NEW METAL ROOF (3777sqf) , spacious carport for four cars, and an oversized carport for your RV or Boat. The property is fenced and cross fenced, divided into six sections. One for the main house, four for horses or cows, and the last one for agriculture and fruit trees. The exterior of the home features an enormous oasis for outdoor living complete with shaded seating areas, abundant green space, and lush landscaping. Over 300 mature trees, including avocado, mangoes,dragon fruit, sugar cane, plantains, guava and more. The property has a full irrigation system, two warehouses, shooting range, and much more. Located near Tampa and Orlando. Schedule your showing today, you will be impressed!
Sold for $685,000
$685,000
3826 BROOKE LAKES DRIVE, FORT MEADE, FL 33841
4beds
1,910sqft
Single Family Residence
Built in 2006
9.26 Acres Lot
$699,800 Zestimate®
$359/sqft
$2,192 Estimated rent
Home value
$699,800
$658,000 - $742,000
$2,192/mo
Zestimate® history
Owner options
List your home for rent
$2,192/mo
Rent Zestimate®
Find your next renter with Zillow Rental Manager. Plus, with online applications, you can quickly screen prospective tenants – for free.
$2,192/mo
Rent Zestimate®
Refinance and save
$4,517/mo
Est. payment
Refinancing to a lower rate could help reduce your monthly payments and save thousands over the life of the loan.
$4,517/mo
Est. payment
Explore your selling options
Work with a Zillow partner agent
Leverage their expertise and Zillow's premium Showcase listings to get your home seen by more buyers.
Get startedList with your own agent
Get your home in front of millions of buyers by listing it on Zillow.
Learn how to do itSell it yourself
Take full control of how buyers see your home on Zillow by listing For Sale by Owner (FSBO).
List your homeWhat's special
Cross fencedShooting rangeCustom organizersLarge windowsNew metal roofSugar caneLarge covered front porch
Zillow last checked:
Listing updated:
Listed by:
Mabel Vassallo 863-604-0499,
KELLER WILLIAMS REALTY SMART 1 863-508-3000
Bought with:
Shawn Yang, 3050850
CHARLES RUTENBERG REALTY INC
Source: Stellar MLS,MLS#: P4922748 Originating MLS: East Polk
Originating MLS: East Polk
Facts & features
Interior
Bedrooms & bathrooms
- Bedrooms: 4
- Bathrooms: 2
- Full bathrooms: 2
Primary bedroom
- Features: Walk-In Closet(s)
- Level: First
- Dimensions: 15x13
Bedroom 2
- Features: Ceiling Fan(s)
- Level: First
- Dimensions: 12x11
Bedroom 3
- Features: Ceiling Fan(s)
- Level: First
- Dimensions: 12x11
Bedroom 4
- Features: Ceiling Fan(s)
- Level: First
- Dimensions: 13x11
Den
- Features: Ceiling Fan(s)
- Level: First
- Dimensions: 11x11
Kitchen
- Features: Pantry
- Level: First
- Dimensions: 10x10
Living room
- Features: Ceiling Fan(s)
- Level: First
- Dimensions: 15x15
Heating
- Central
Cooling
- Central Air
Appliances
- Included: Dishwasher, Electric Water Heater, Microwave, Range, Refrigerator
Features
- Cathedral Ceiling(s), Ceiling Fan(s), High Ceilings, Open Floorplan, Solid Wood Cabinets, Split Bedroom, Walk-In Closet(s)
- Flooring: Carpet, Ceramic Tile, Laminate
- Doors: Outdoor Kitchen
- Has fireplace: No
Interior area
- Total structure area: 3,795
- Total interior livable area: 1,910 sqft
Property
Parking
- Total spaces: 4
- Parking features: RV Carport, Workshop in Garage
- Carport spaces: 4
Features
- Levels: One
- Stories: 1
- Patio & porch: Front Porch, Wrap Around
- Exterior features: Balcony, Irrigation System, Lighting, Outdoor Kitchen, Storage
- Fencing: Fenced,Other
Lot
- Size: 9.26 Acres
- Features: Cul-De-Sac, Pasture
- Residential vegetation: Fruit Trees, Mature Landscaping, Oak Trees, Trees/Landscaped
Details
- Additional structures: Corral(s), Outdoor Kitchen, Storage, Workshop
- Parcel number: 263129697920000640
- Special conditions: None
Construction
Type & style
- Home type: SingleFamily
- Property subtype: Single Family Residence
Materials
- Block
- Foundation: Slab
- Roof: Metal
Condition
- New construction: No
- Year built: 2006
Utilities & green energy
- Sewer: Septic Tank
- Water: Well
- Utilities for property: Cable Available, Electricity Connected, Water Connected
Community & HOA
Community
- Pet fee: $0 monthly
- Subdivision: BROOKE LAKES PH 02
HOA
- Has HOA: No
Location
- Region: Fort Meade
Financial & listing details
- Price per square foot: $359/sqft
- Tax assessed value: $465,222
- Annual tax amount: $2,784
- Date on market: 9/16/2022
- Cumulative days on market: 297 days
- Listing terms: Cash,Conventional
- Ownership: Fee Simple
- Total actual rent: 0
- Electric utility on property: Yes
- Road surface type: Asphalt, Paved
Price history
| Date | Event | Price |
|---|---|---|
| 8/31/2023 | Sold | $685,000-8.7%$359/sqft |
Source:  Stellar MLS #P4922748 Report a problem Stellar MLS #P4922748 Report a problem | ||
| 7/10/2023 | Pending sale | $750,000$393/sqft |
Source: Stellar MLS #P4922748 Report a problem | ||
| 2/22/2023 | Price change | $750,000-21.1%$393/sqft |
Source: Stellar MLS #P4922748 Report a problem | ||
| 9/16/2022 | Listed for sale | $950,000+1339.4%$497/sqft |
Source: Stellar MLS #P4922748 Report a problem | ||
| 5/17/2005 | Sold | $66,000$35/sqft |
Source: Public Record Report a problem | ||
Public tax history
| Year | Property taxes | Tax assessment |
|---|---|---|
| 2025 | $6,015 -3.2% | $465,222 -3.1% |
| 2024 | $6,214 +163.1% | $480,094 +118.5% |
| 2023 | $2,362 +2.4% | $219,753 +3% |
| 2022 | $2,308 -0.6% | $213,352 +3% |
| 2021 | $2,323 +0.8% | $207,138 +1.4% |
| 2020 | $2,304 -0.1% | $204,278 +2.3% |
| 2019 | $2,307 -15.2% | $199,685 +1.9% |
| 2018 | $2,720 +1.7% | $195,962 +2.1% |
| 2017 | $2,674 +21% | $191,931 +2.1% |
| 2016 | $2,210 -1.8% | $187,983 +0.7% |
| 2015 | $2,250 -8.2% | $186,676 +0.8% |
| 2014 | $2,451 +9.2% | $185,194 +1.5% |
| 2013 | $2,245 +3.1% | $182,457 +1.7% |
| 2012 | $2,178 -8.1% | $179,407 -5.6% |
| 2011 | $2,371 +30.8% | $190,021 +25% |
| 2010 | $1,812 -48.8% | $151,986 -38.9% |
| 2009 | $3,542 -9.9% | $248,745 -13.7% |
| 2008 | $3,932 | $288,221 |
| 2007 | -- | -- |
| 2006 | $1,445 | -- |
| 2005 | -- | -- |
Find assessor info on the county website
Neighborhood: 33841
Nearby homes
- $730,0007 bd6 ba4.9k sqft3820 Brooke Lakes Dr, Fort Meade, FL 33841Sold
- $475,6003 bd2 ba1.2k sqft3830 Brooke Lakes Dr, Fort Meade, FL 33841Off Market
- $87,876-- bd-- ba-- sqftBrooke Lakes Dr, Fort meade, FL 33841Off Market
- $1001.033 AcresBrooke Lakes Dr, Fort meade, FL 33841Off Market
- $79,8841.919 Acres3808 Brooke Lakes Dr, Fort Meade, FL 33841Off Market
- $635,6003 bd2 ba1.9k sqft3841 Brooke Lakes Dr, Fort Meade, FL 33841Off Market
- $1,849,3002 bd2 ba2.2k sqft840 Brooke Rd, Fort Meade, FL 33841Off Market
- $101,326-- bd-- ba-- sqftBrooke Lakes Dr, Fort meade, FL 33841Off Market
Nearby schools
GreatSchools rating
- 3/10Lewis Anna Woodbury Elementary SchoolGrades: PK-5Distance: 3.9 mi
- 4/10Fort Meade Middle/Senior High SchoolGrades: 6-12Distance: 2.8 mi
Get a cash offer in 3 minutes
Find out how much your home could sell for in as little as 3 minutes with a no-obligation cash offer.
Estimated market value
$699,800
Get a cash offer in 3 minutes
Find out how much your home could sell for in as little as 3 minutes with a no-obligation cash offer.
Estimated market value
$699,800
- Florida
- Polk County
- Fort Meade
- 33841
- 3826 BROOKE LAKES DRIVE
Nearby cities
Nearby zip codes
Other Fort Meade Topics
