Welcome to 3826 Bushnell Road, a charming Tudor on a quiet University Heights street just two blocks from Walter Stinson Community Park. Original character blends with thoughtful updates throughout this spacious four-bedroom home.
Step through the original wood front door into bright living and dining rooms with beautiful hardwood floors and fresh paint. The spacious living room features a fireplace and classic Tudor details, while the dining room offers plenty of space for entertaining along with original built-ins. The large renovated kitchen features custom cabinetry, quartz countertops, marble backsplash, updated appliances, and abundant storage. A convenient powder room completes the main level.
Upstairs are three spacious bedrooms and an updated full bath. The primary bedroom features a second fireplace and new carpet. All bedrooms offer either custom closet systems or a walk-in closet, providing exceptional storage. The fourth bedroom occupies the entire third floor and includes a large walk-in closet, creating a private bedroom, office, or flexible living space.
The partially finished basement adds even more room to spread out and features an original built-in bar, plus laundry and additional storage.
Outside, the fully fenced backyard features a patio and fresh sod with plenty of space for entertaining, pets, or play. A newer two-car garage completes the property.
Walter Stinson Community Park, with its playground, walking trail, and summer concerts, is just two blocks away. Whole Foods, the new Trader Joe’s, dining, shopping, and other neighborhood conveniences are also nearby.
Recent updates include the renovated kitchen, hot water tank, basement carpet, washer/dryer and garage paint (2021); refrigerator and light fixtures (2022); custom closet systems (2024); custom window treatments (2025); primary and third-floor carpet (2026); newer windows; and fresh interior paint.
Contingent
$269,900
3826 Bushnell Rd, University Heights, OH 44118
4beds
2,357sqft
Single Family Residence
Built in 1940
6,316 Square Feet Lot
$275,500 Zestimate®
$115/sqft
$-- HOA
What's special
Classic tudor detailsNewer two-car garagePartially finished basementThree spacious bedroomsBeautiful hardwood floorsCustom cabinetryFully fenced backyard
- 11 days
- 1,251
- 193
Zillow last checked:
Listing updated:
Listed by:
Lindsay Kronk 216-536-2446 lindsaykronk@howardhanna.com,
Howard Hanna
Source: MLS Now,MLS#: 5245424
Facts & features
Interior
Bedrooms & bathrooms
- Bedrooms: 4
- Bathrooms: 2
- Full bathrooms: 1
- 1/2 bathrooms: 1
- Main level bathrooms: 1
Heating
- Hot Water, Steam
Cooling
- Central Air, Ceiling Fan(s), Window Unit(s), WallWindow Unit(s)
Appliances
- Included: Dryer, Dishwasher, Microwave, Range, Refrigerator, Washer
- Laundry: In Basement
Features
- Built-in Features, Ceiling Fan(s), Crown Molding, Entrance Foyer, Bar
- Basement: Full,Partially Finished
- Number of fireplaces: 2
- Fireplace features: Decorative, Living Room, Wood Burning
Interior area
- Total structure area: 2,357
- Total interior livable area: 2,357 sqft
- Finished area above ground: 1,972
- Finished area below ground: 385
Video & virtual tour
Property
Parking
- Parking features: Detached Carport
- Garage spaces: 2
Features
- Levels: Three Or More
- Patio & porch: Patio
- Exterior features: Garden, Private Yard
- Fencing: Back Yard,Gate,Wood
Lot
- Size: 6,316 Square Feet
- Dimensions: 45 x 150
Details
- Parcel number: 72208068
- Lease amount: $0
Construction
Type & style
- Home type: SingleFamily
- Architectural style: Tudor
- Property subtype: Single Family Residence
Materials
- Brick, Stucco, Wood Siding
- Roof: Asphalt,Fiberglass
Condition
- Year built: 1940
Utilities & green energy
- Sewer: Public Sewer
- Water: Public
Community & HOA
Community
- Features: Common Grounds/Area, Fitness Center, Medical Service, Park, Shopping, Street Lights, Sidewalks
- Subdivision: Rtrld#16
HOA
- Has HOA: No
Location
- Region: University Heights
Financial & listing details
- Price per square foot: $115/sqft
- Tax assessed value: $206,000
- Annual tax amount: $6,082
- Date on market: 9/16/2026
- Cumulative days on market: 12 days
- Listing agreement: Exclusive Right To Sell
Estimated market value
$275,500
$262,000 - $289,000
$2,143/mo
Price history
| Date | Event | Price |
|---|---|---|
| 9/20/2026 | Contingent | $269,900$115/sqft |
Source: MLS Now #5245424 Report a problem | ||
| 9/16/2026 | Listed for sale | $269,900+45.9%$115/sqft |
Source: MLS Now #5245424 Report a problem | ||
| 1/13/2021 | Listing removed | -- |
Source:  MLS Now Report a problem MLS Now Report a problem | ||
| 1/13/2021 | Pending sale | $185,000-10.2%$78/sqft |
Source: MLS Now #4241187 Report a problem | ||
| 1/11/2021 | Sold | $206,000+11.4%$87/sqft |
Source: MLS Now #4241187 Report a problem | ||
| 1/5/2021 | Listed for sale | $185,000$78/sqft |
Source: MLS Now #4241187 Report a problem | ||
| 12/15/2020 | Pending sale | $185,000$78/sqft |
Source: Howard Hanna - Shaker Heights #4241187 Report a problem | ||
| 12/10/2020 | Listed for sale | $185,000+76.2%$78/sqft |
Source: Howard Hanna #4241187 Report a problem | ||
| 1/26/2001 | Sold | $105,000$45/sqft |
Source: Public Record Report a problem | ||
Public tax history
| Year | Property taxes | Tax assessment |
|---|---|---|
| 2025 | $5,935 -2.1% | $72,100 |
| 2024 | $6,062 +16.5% | $72,100 +48.8% |
| 2023 | $5,203 +0.5% | $48,440 |
| 2022 | $5,176 +2.1% | $48,440 |
| 2021 | $5,070 +1.4% | $48,440 +12.1% |
| 2020 | $5,001 +3.5% | $43,230 +0% |
| 2019 | $4,833 -0.8% | $43,220 0% |
| 2018 | $4,871 +11.8% | $43,230 +20.6% |
| 2017 | $4,356 +6.8% | $35,840 |
| 2016 | $4,080 | $35,840 |
| 2015 | $4,080 +3.5% | $35,840 +3.5% |
| 2014 | $3,943 +3.4% | $34,620 |
| 2013 | $3,814 +8% | $34,620 |
| 2012 | $3,530 -1.3% | $34,620 -4% |
| 2011 | $3,578 +7% | $36,060 |
| 2010 | $3,345 +0.6% | $36,060 |
| 2009 | $3,326 -7.4% | $36,060 -12.3% |
| 2008 | $3,591 +3.7% | $41,130 |
| 2007 | $3,465 +8% | $41,130 |
| 2006 | $3,208 -2% | $41,130 +8% |
| 2005 | $3,272 +6.9% | $38,080 +3.6% |
| 2004 | $3,061 +15% | $36,750 |
| 2003 | $2,662 -4.5% | $36,750 +3.3% |
| 2002 | $2,786 -49.9% | $35,560 |
| 2001 | $5,562 +0.4% | $35,560 |
| 2000 | $5,537 | $35,560 |
Find assessor info on the county website
Monthly payment
Est. payment
Payment breakdown
Explore the cost of this home by adjusting the details. Changes won't be saved.Climate risks
Neighborhood: 44118
Nearby schools
Schools provided by the listing agent
- District: Cleveland Hts-Univer - 1810
Source: MLS Now. This data may not be complete. We recommend contacting the local school district to confirm school assignments for this home.
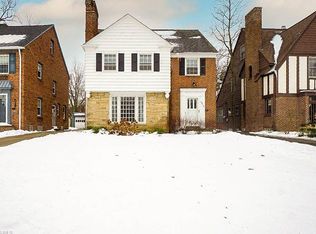
- $254,1004 bd2 ba1.8k sqft3824 Bushnell Rd, University Heights, OH 44118Off Market
- $255,8003 bd1 ba1.7k sqft3834 Bushnell Rd, University Heights, OH 44118Off Market
- $235,7004 bd2 ba2.5k sqft3822 Bushnell Rd, Cleveland, OH 44118Off Market
- $270,7004 bd3 ba1.6k sqft3818 Bushnell Rd, University Heights, OH 44118Off Market
Similar homes
- $265,0004 bd2 ba1.4k sqft3507 Meadowbrook Blvd, Cleveland Heights, OH 44118For Sale
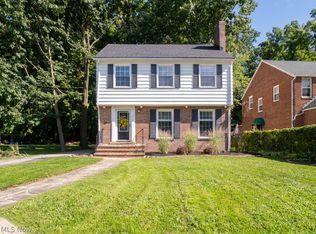 MLS ID #5245606, Eileen Clegg McKeon, Howard Hanna. MLS Now
 - $299,9004 bd3 ba2.5k sqft3850 Faversham Rd, University Heights, OH 44118For Sale
 MLS ID #5232153, David Jackson, Howard Hanna. MLS Now
 - $311,0003 bd3 ba2k sqft3797 Northwood Rd, University Heights, OH 44118For Sale
 MLS ID #5243422, Jeanne C Petre, Berkshire Hathaway HomeServices Stouffer Realty. MLS Now
 - $229,9003 bd2 ba2.1k sqft3954 Lansdale Rd, University Heights, OH 44118For Sale
 MLS ID #5238980, Riley Coleman, Berkshire Hathaway HomeServices Professional Realty. MLS Now
