Under contract-accepting backup offers. Why wait to build when you can own a highly sought-after Emerald Series Jordyn model that is no longer offered by the builder? This beautifully upgraded home features 4 bedrooms, 3.5 bathrooms, a dedicated den, and a thoughtfully designed layout perfect for today's lifestyle. The first floor offers a convenient guest bedroom, a private den ideal for a home office, and an open-concept living space highlighted by a stunning custom feature wall with built-in cabinetry. The spacious kitchen is designed for both everyday living and entertaining, featuring abundant cabinet space, a large walk-in pantry, an oversized island, and a bright breakfast area. Step outside to enjoy the expansive, fully fenced backyard with plenty of room to relax, entertain, or add a future pool. Upstairs, every bedroom showcases its own custom accent wall, adding warmth and designer character throughout. Additional upgrades include custom shutters on the first level and a spacious 3-car garage with a durable epoxy floor. With designer finishes, functional living spaces, and a floor plan that's no longer available from the builder, this exceptional home is a rare opportunity you won't want to miss.
Accepting backups
$785,000
3826 BUTTE TRAIL, BRADENTON, FL 34211
4beds
3,314sqft
Single Family Residence
Built in 2024
9,479 Square Feet Lot
$775,300 Zestimate®
$237/sqft
$287/mo HOA
What's special
Oversized islandDesigner finishesConvenient guest bedroomDedicated denFunctional living spacesOpen-concept living spaceSpacious kitchen
- 35 days |
- 256 |
- 3 |
Likely to sell faster than
Zillow last checked:
Listing updated:
Listed by:
Olga Kogan 410-440-5582,
COMPASS FLORIDA LLC 941-279-3630
Source: Stellar MLS,MLS#: A4697280 Originating MLS: Sarasota - Manatee
Originating MLS: Sarasota - Manatee
Facts & features
Interior
Bedrooms & bathrooms
- Bedrooms: 4
- Bathrooms: 4
- Full bathrooms: 3
- 1/2 bathrooms: 1
Primary bedroom
- Features: Walk-In Closet(s)
- Level: Second
- Area: 234 Square Feet
- Dimensions: 18x13
Bedroom 2
- Features: Built-in Closet
- Level: First
- Area: 120 Square Feet
- Dimensions: 10x12
Bedroom 3
- Features: Walk-In Closet(s)
- Level: Second
- Area: 130 Square Feet
- Dimensions: 10x13
Bedroom 4
- Features: Walk-In Closet(s)
- Level: Second
- Area: 120 Square Feet
- Dimensions: 12x10
Bonus room
- Features: Built-in Closet
- Level: Second
- Area: 342 Square Feet
- Dimensions: 19x18
Den
- Level: First
- Area: 132 Square Feet
- Dimensions: 11x12
Dining room
- Level: First
- Area: 140 Square Feet
- Dimensions: 14x10
Great room
- Level: First
- Area: 270 Square Feet
- Dimensions: 15x18
Kitchen
- Level: First
- Area: 234 Square Feet
- Dimensions: 13x18
Heating
- Central, Electric
Cooling
- Central Air
Appliances
- Included: Dishwasher, Disposal, Dryer, Microwave, Range, Refrigerator, Washer
- Laundry: Upper Level
Features
- Built-in Features
- Flooring: Carpet, Tile
- Doors: Sliding Doors
- Windows: Hurricane Shutters
- Has fireplace: Yes
- Fireplace features: Electric
Interior area
- Total structure area: 3,314
- Total interior livable area: 3,314 sqft
Video & virtual tour
Property
Parking
- Total spaces: 3
- Parking features: Garage - Attached
- Attached garage spaces: 3
Features
- Levels: Two
- Stories: 2
- Exterior features: Irrigation System, Sprinkler Metered
Lot
- Size: 9,479 Square Feet
Details
- Parcel number: 576242509
- Zoning: PD-R
- Special conditions: None
Construction
Type & style
- Home type: SingleFamily
- Property subtype: Single Family Residence
Materials
- Stone, Stucco
- Foundation: Slab
- Roof: Tile
Condition
- Completed
- New construction: No
- Year built: 2024
Utilities & green energy
- Sewer: Public Sewer
- Water: Public
- Utilities for property: Cable Available, Electricity Available, Public, Sprinkler Recycled, Water Connected
Community & HOA
Community
- Features: Clubhouse, Dog Park, Fitness Center, Gated Community - Guard, Golf Carts OK, Irrigation-Reclaimed Water, Park, Playground, Pool, Restaurant, Sidewalks, Tennis Court(s)
- Pet fee: $0 monthly
- Subdivision: STAR FARMS-PH V-SUB
HOA
- Has HOA: Yes
- Amenities included: Clubhouse, Fitness Center, Gated, Park, Pickleball Court(s), Playground, Pool, Recreation Facilities, Security, Tennis Court(s), Trail(s)
- Services included: Community Pool, Maintenance Structure, Maintenance Grounds, Manager, Pool Maintenance, Recreational Facilities, Security
- HOA fee: $287 monthly
- HOA name: Access Management
Location
- Region: Lakewood Ranch
Financial & listing details
- Price per square foot: $237/sqft
- Tax assessed value: $531,940
- Annual tax amount: $10,593
- Date on market: 7/10/2026
- Cumulative days on market: 8 days
- Ownership: Fee Simple
- Total actual rent: 0
- Electric utility on property: Yes
- Road surface type: Paved
Estimated market value
$775,300
$737,000 - $814,000
$5,023/mo
Price history
| Date | Event | Price |
|---|---|---|
| 8/11/2026 | Listed for sale | $785,000$237/sqft |
Source:  Stellar MLS #A4697280 Report a problem Stellar MLS #A4697280 Report a problem | ||
| 7/14/2026 | Contingent | $785,000$237/sqft |
Source: Stellar MLS #A4697280 Report a problem | ||
| 7/10/2026 | Listed for sale | $785,000+12.2%$237/sqft |
Source: Stellar MLS #A4697280 Report a problem | ||
| 3/28/2025 | Sold | $699,6600%$211/sqft |
Source: Stellar MLS #T3525742 Report a problem | ||
| 1/13/2025 | Pending sale | $699,990$211/sqft |
Source: Stellar MLS #T3525742 Report a problem | ||
| 1/3/2025 | Price change | $699,990-0.7%$211/sqft |
Source: Stellar MLS #T3525742 Report a problem | ||
| 12/20/2024 | Price change | $704,990-0.7%$213/sqft |
Source: Stellar MLS #T3525742 Report a problem | ||
| 12/11/2024 | Price change | $709,990-0.7%$214/sqft |
Source: Stellar MLS #T3525742 Report a problem | ||
| 12/5/2024 | Price change | $714,990-0.7%$216/sqft |
Source: Stellar MLS #T3525742 Report a problem | ||
| 11/27/2024 | Price change | $719,990-0.7%$217/sqft |
Source: Stellar MLS #T3525742 Report a problem | ||
| 11/21/2024 | Price change | $724,990-0.7%$219/sqft |
Source: Stellar MLS #T3525742 Report a problem | ||
| 11/14/2024 | Price change | $729,990-0.7%$220/sqft |
Source: Stellar MLS #T3525742 Report a problem | ||
| 11/7/2024 | Price change | $734,990-0.7%$222/sqft |
Source: Stellar MLS #T3525742 Report a problem | ||
| 10/31/2024 | Price change | $739,990-0.7%$223/sqft |
Source: Stellar MLS #T3525742 Report a problem | ||
| 10/24/2024 | Price change | $744,990-0.7%$225/sqft |
Source: Stellar MLS #T3525742 Report a problem | ||
| 9/26/2024 | Price change | $749,990-0.7%$226/sqft |
Source: Stellar MLS #T3525742 Report a problem | ||
| 8/16/2024 | Price change | $754,990-0.7%$228/sqft |
Source: Stellar MLS #T3525742 Report a problem | ||
| 8/8/2024 | Price change | $759,990-0.4%$229/sqft |
Source: Stellar MLS #T3525742 Report a problem | ||
| 5/13/2024 | Price change | $762,990-90%$230/sqft |
Source: Stellar MLS #T3525742 Report a problem | ||
| 5/10/2024 | Price change | $7,629,901+900%$2,302/sqft |
Source: Stellar MLS #T3525742 Report a problem | ||
| 4/25/2024 | Price change | $762,990-0.2%$230/sqft |
Source:  DR Horton Report a problem DR Horton Report a problem | ||
| 4/16/2024 | Listed for sale | $764,775+0.4%$231/sqft |
Source: DR Horton Report a problem | ||
| 4/7/2024 | Listing removed | $761,990$230/sqft |
Source: DR Horton Report a problem | ||
| 4/2/2024 | Price change | $761,990+1.2%$230/sqft |
Source: DR Horton Report a problem | ||
| 3/22/2024 | Listed for sale | $752,990$227/sqft |
Source: DR Horton Report a problem | ||
Public tax history
| Year | Property taxes | Tax assessment |
|---|---|---|
| 2025 | $10,593 +233.6% | $531,940 +4808.1% |
| 2024 | $3,176 | $10,838 |
Find assessor info on the county website
Monthly payment
Est. payment
Payment breakdown
Explore the cost of this home by adjusting the details. Changes won't be saved.Climate risks
Neighborhood: 34211
Nearby schools
GreatSchools rating
- 8/10B.D. Gullett Elementary SchoolGrades: PK-5Distance: 4.1 mi
- 8/10Dr Mona Jain Middle SchoolGrades: 6-8Distance: 3.9 mi
- 6/10Lakewood Ranch High SchoolGrades: PK,9-12Distance: 5.4 mi
- $2,117,9005 bd6 ba4.4k sqft3834 Butte Trl, Lakewood Ranch, FL 34211New Construction
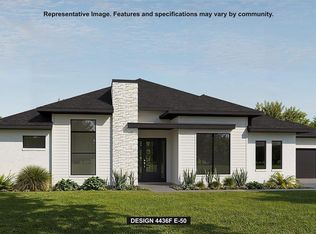
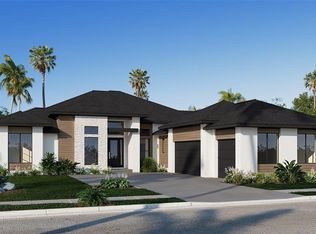
- $1,654,9004 bd5 ba3.3k sqft3838 Butte Trl, Lakewood Ranch, FL 34211New Construction
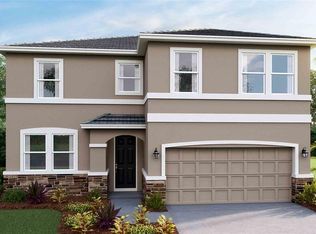
- $601,2004 bd3 ba2.7k sqft17904 Tavernside Trl, Lakewood Ranch, FL 34211Sold
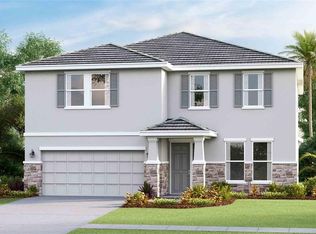
- $677,4154 bd3 ba3.3k sqft17908 Tavernside Trl, Lakewood Ranch, FL 34211Sold
- $654,9904 bd3 ba2.5k sqft3822 Butte Trl, Lakewood Ranch, FL 34211Sold
- $720,0004 bd4 ba2.7k sqft3810 Butte Trl, Lakewood Ranch, FL 34211Sold
- $729,3304 bd4 ba2.7k sqft3818 Butte Trl, Lakewood Ranch, FL 34211Sold
- $639,0004 bd3 ba2.5k sqft3814 Butte Trl, Lakewood Ranch, FL 34211Sold
A local agent can set up tours, give advice and negotiate with sellers.
A local lender can help you make sure your offer is ready when you are.
Similar homes
- $720,0004 bd4 ba2.8k sqft3360 CHESTERTOWN LOOP, BRADENTON, FL 34211For Sale
 MLS ID #TB8536961, Darla Wright, FUTURE HOME REALTY INC. Stellar MLS
 - $785,0003 bd3 ba2.3k sqft4815 HONEY DEW LANE, BRADENTON, FL 34211For Sale
 MLS ID #A4702325, Molly Laramie, PREMIER SOTHEBY'S INTERNATIONAL REALTY. Stellar MLS
 - $799,0005 bd3 ba3.2k sqft15859 ISLANDWALK AVENUE, BRADENTON, FL 34211For Sale
 MLS ID #A4700521, Tracey Larsen, COLDWELL BANKER REALTY. Stellar MLS
 - $775,0005 bd5 ba3.4k sqft16508 STAR GRASS CIRCLE, LAKEWOOD RANCH, FL 34211For Sale
 MLS ID #A4697362, Brandi Furlan, KW COASTAL LIVING III. Stellar MLS
 - $835,0004 bd5 ba2.9k sqft4528 POND BROOK COURT, BRADENTON, FL 34211For SaleMLS ID #A4691993, Kristie DeSantis, FINE PROPERTIES. Stellar MLS
- $789,0005 bd5 ba3.6k sqft16251 HIDDEN OAK LOOP, BRADENTON, FL 34211For SaleMLS ID #A4699987, Jeremy Hartmark, LPT REALTY, LLC. Stellar MLS
- $799,0004 bd5 ba2.9k sqft2028 WOODLEAF HAMMOCK COURT, BRADENTON, FL 34211For SaleMLS ID #A4696734, Gyorgyi Hangyasi, FINE PROPERTIES. Stellar MLS
- $745,0004 bd3 ba2.7k sqft12217 CRANSTON WAY, BRADENTON, FL 34211For SaleMLS ID #A4701144, Kendall Williams, HOUSE MATCH. Stellar MLS
- $735,0004 bd2 ba2.2k sqft4881 SEAFOAM TRAIL, BRADENTON, FL 34211For SaleMLS ID #A4698768, Argelia Vidal, COLDWELL BANKER REALTY. Stellar MLS
- $965,0003 bd3 ba2.4k sqft16415 ISOLA PLACE, LAKEWOOD RANCH, FL 34211New ConstructionMLS ID #A4702059, Darin Revermann, REAL BROKER, LLC. Stellar MLS
- $753,0003 bd2 ba1.9k sqft4759 MOTTA COURT, BRADENTON, FL 34211For SaleMLS ID #A4699931, Patricia Baker, RE/MAX ALLIANCE GROUP. Stellar MLS
- $675,0003 bd2 ba1.9k sqft11712 GOLDEN BAY PLACE, BRADENTON, FL 34211For SaleMLS ID #A4702661, Jeremy Hartmark, LPT REALTY, LLC. Stellar MLS
- $799,9006 bd5 ba3.8k sqft15449 WHITE LINEN DRIVE, BRADENTON, FL 34211For SaleMLS ID #A4682082, James Hirschman, SARASOTA LAND AND HOMES LLC. Stellar MLS
- $844,9003 bd3 ba2.6k sqft17528 POLO TRAIL, LAKEWOOD RANCH, FL 34211For SaleMLS ID #A4699370, John Shanahan, COMPASS FLORIDA LLC. Stellar MLS
- $840,0003 bd3 ba2.8k sqft4952 SURFSIDE CIRCLE, BRADENTON, FL 34211For SaleMLS ID #A4679642, Thomas Murphy, SKYWAY REALTY OF FLORIDA, LLC. Stellar MLS
- $799,5004 bd3 ba2.7k sqft4970 OYSTER PEARL STREET, LAKEWOOD RANCH, FL 34211For SaleMLS ID #A4693409, Tracey Larsen, COLDWELL BANKER REALTY. Stellar MLS
- $840,0005 bd5 ba3.3k sqft17821 POLO TRAIL, BRADENTON, FL 34211For SaleMLS ID #A4684938, Toni Zarghami, KW COASTAL LIVING III. Stellar MLS
- $729,0005 bd4 ba2.9k sqft16743 SERAPHIC TRAIL, BRADENTON, FL 34211For SaleMLS ID #A4672192, Erica Didiego, KW COASTAL LIVING III. Stellar MLS
- $664,9004 bd4 ba2.6k sqft5315 BENTGRASS WAY, LAKEWOOD RANCH, FL 34211For SaleMLS ID #A4679604, Gerard Healy, WILLIAM RAVEIS - FLORIDA LLC. Stellar MLS
- $925,0003 bd3 ba2.5k sqft16309 TRADEWIND TERRACE, LAKEWOOD RANCH, FL 34211For SaleMLS ID #A4690495, Vincent Vizzaccaro, PA, FINE PROPERTIES. Stellar MLS
