Skip main navigation
Sold for $1,555,000
  • Listing Provided by: Team Fasnacht Realty
    Bought with: First Team Real Estate
    $1,555,000

    3826 Cedar Ave, Long Beach, CA 90807

    4beds
    2,587sqft
    Single Family Residence
    Built in 1942
    7,192 Square Feet Lot
    $1,542,100 Zestimate®
    $601/sqft
    $6,071 Estimated rent

    Home value

    $1,542,100

    $1.39M - $1.71M

    $6,071/mo

    Zestimate® history
    Loading
    Loading...

    Owner options

    List your home for rent

    $6,071/mo

    Rent Zestimate®

    Find your next renter with Zillow Rental Manager. Plus, with online applications, you can quickly screen prospective tenants – for free.

    Learn more

    $6,071/mo

    Rent Zestimate®

    Refinance and save

    $9,807/mo

    Est. payment

    Refinancing to a lower rate could help reduce your monthly payments and save thousands over the life of the loan.

    See today's rates

    $9,807/mo

    Est. payment

    Explore your selling options

    Work with a Zillow partner agent

    Leverage their expertise and Zillow's premium Showcase listings to get your home seen by more buyers.

    Get started

    List with your own agent

    Get your home in front of millions of buyers by listing it on Zillow.

    Learn how to do it

    Sell it yourself

    Take full control of how buyers see your home on Zillow by listing For Sale by Owner (FSBO).

    List your home

    What's special

    Pebble-tec poolPrivate balconyPark-like backyardInviting front porchSun-filled and airyPrimary bedroom suiteFlower filled gardens
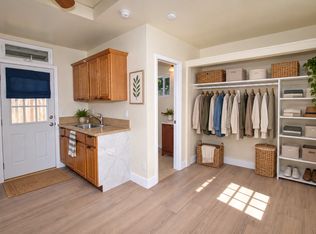
    Welcome to 3826 Cedar Avenue, a stunning 4 Bedroom, 3.5 Bathroom home, nestled in the highly sought after Los Cerritos/Virginia Country Club Neighborhood! The brick lined walkway and inviting front porch, welcome you, entering into a sun-filled and airy 2,587 sq ft of indoor living space, situated on a large 7,192 sq ft lot, this home is perfect for those who love modern comfort, indoor-outdoor living and classic elegance. The gourmet chef's kitchen features a grand custom Carrara marble top island, with designer waterfall edge, a Farmhouse sink, High-End appliances, including a pot-filler over the Imported Italian Bertazzoni, 6 Burner, Range Cooktop, Asko Dishwasher, Built-In Thermador Refrigerator, GE Profile Convection Ovens/Microwave, gorgeous marble countertops and custom tiled backsplash, perfect for entertaining, along with delightful garden views and open entertaining/family area, featuring double french doors that open seamlessly to the park-like backyard. The rest of the downstairs offers 3 generously sized bedrooms, 2 upgraded bathrooms, a fireside bonus room/office, spacious living room and dining room with a second fireplace, providing warmth, character, and comfort you have dreamed about. Acacia wood stairs lead up to the grand primary bedroom suite, walk-in closet, gorgeous bathroom and private balcony, overlooking the beautiful yard, sparkling pool and garden. The Pebble-Tec pool(Refinished 2019) convenience of an outdoor bathroom & laundry, lush landscaping, flower filled gardens and patio, perfect for entertaining or your own private retreat. Additional modern conveniences include dual-pane windows throughout, Paid Solar Panels( 2022) 50-year Roof (2020) New Rain Gutters (2021) Programable tankless water heater, a level 2 Tesla charger(2021), Halo Whole House Water Filtration System(2023) a 2 car garage with pavers driveway (2022) providing additional apron parking behind and So Much More, you must come see for yourself! Additionally, this special home is situated within a top-rated school district, a short stroll from Vibrant Atlantic Ave. Shopping, Dining, the Prestigious Virginia Country Club and Golf Course, the Historical Rancho Los Cerritos and Easy access to the 405, 710, 91 and 10 freeways. With its Prime location, ensuring you're always connected to everything you need, want and enjoy. Embrace a Life Style that blends Luxury, Leisure, Functionality and Community, where No Detail is Spared and Every Comfort is Realized.

    Zillow last checked:

    Listing updated:

    Listing Provided by:

    Alan Fasnacht DRE #00542691 562-243-5948,

    Team Fasnacht Realty

    Bought with:

    Maxwell Carr, DRE #01898611

    First Team Real Estate

    Source: CRMLS,MLS#: PW25058068MLS LogoOriginating MLS: California Regional MLS

    Facts & features

    Interior

    Bedrooms & bathrooms
    • Bedrooms: 4
    • Bathrooms: 4
    • Full bathrooms: 3
    • 1/2 bathrooms: 1
    • Main level bathrooms: 2
    • Main level bedrooms: 3
    Primary bedroom
    • Features: Primary Suite
    Bedroom
    • Features: Bedroom on Main Level
    Kitchen
    • Features: Kitchen Island, Kitchen/Family Room Combo, Quartz Counters, Stone Counters, Remodeled, Updated Kitchen
    Other
    • Features: Walk-In Closet(s)
    Heating
    • Central
    Cooling
    • Central Air, Zoned
    Appliances
    • Laundry: Laundry Room
    Features
    • Breakfast Bar, Separate/Formal Dining Room, Eat-in Kitchen, Bedroom on Main Level, Primary Suite, Walk-In Closet(s)
    • Flooring: Stone, Wood
    • Doors: French Doors
    • Windows: Double Pane Windows
    • Has fireplace: Yes
    • Fireplace features: Bonus Room, Gas Starter, Living Room
    • Common walls with other units/homes: No Common Walls
    Interior area
    • Total interior livable area: 2,587 sqft

    Property

    Parking
    • Total spaces: 2
    • Parking features: Driveway, Electric Vehicle Charging Station(s), Garage, Garage Door Opener, Off Street, Paved, Private
    • Garage spaces: 2
    Features
    • Levels: Two
    • Stories: 2
    • Entry location: front
    • Has private pool: Yes
    • Pool features: Gunite, Heated, In Ground, Pebble, Permits, Private
    • Has view: Yes
    • View description: Neighborhood, Pool
    Lot
    • Size: 7,192 sqft
    • Features: Back Yard, Front Yard, Garden, Sprinklers In Rear, Sprinklers In Front, Lawn, Landscaped, Sprinkler System, Yard
    Details
    • Parcel number: 7139029019
    • Zoning: LBR1L
    • Special conditions: Standard

    Construction

    Type & style
    • Home type: SingleFamily
    • Property subtype: Single Family Residence
    Condition
    • New construction: No
    • Year built: 1942

    Utilities & green energy

    • Electric: Electricity - On Property, 220 Volts in Garage, 220 Volts in Laundry, Photovoltaics Seller Owned
    • Sewer: Public Sewer
    • Water: Public
    • Utilities for property: Electricity Connected, Natural Gas Connected, Phone Available, Sewer Connected, Water Connected

    Community & neighborhood

    Community
    • Community features: Curbs, Gutter(s), Street Lights, Sidewalks
    Location
    • Region: Long Beach
    • Subdivision: Virginia Country Club (Vcc)

    Other

    Other facts
    • Listing terms: Cash,Cash to New Loan,Conventional
    • Road surface type: Paved

    Price history

    DateEventPrice
    5/2/2025Sold$1,555,000$601/sqft
    Source: CRMLS #PW25058068 Report a problem
    4/22/2025Pending sale$1,555,000$601/sqft
    Source: CRMLS #PW25058068 Report a problem
    4/10/2025Contingent$1,555,000$601/sqft
    Source: CRMLS #PW25058068 Report a problem
    4/10/2025Price change$1,555,000+4%$601/sqft
    Source: CRMLS #PW25058068 Report a problem
    4/1/2025Listed for sale$1,495,000+36.5%$578/sqft
    Source: CRMLS #PW25058068 Report a problem
    7/12/2018Sold$1,095,000-4.7%$423/sqft
    Source: Public Record Report a problem
    7/2/2018Pending sale$1,149,000$444/sqft
    Source: Keller Williams Realty Pacific Estates #PW18133154 Report a problem
    6/15/2018Listed for sale$1,149,000+198.1%$444/sqft
    Source: Keller Williams Pacific Estate #PW18133154 Report a problem
    11/12/1999Sold$385,500$149/sqft
    Source: Public Record Report a problem

    Public tax history

    YearProperty taxesTax assessment
    2025$20,197 +32.1%$1,221,484 +2%
    2024$15,288 +1.7%$1,197,539 +2%
    2023$15,036 +6.6%$1,174,058 +2%
    2022$14,106 +2%$1,151,038 +2%
    2021$13,831 +0.3%$1,128,470 +1%
    2020$13,795 $1,116,900 +2%
    2019$13,795 +110%$1,095,000 +110.3%
    2018$6,568 $520,722 +2%
    2017$6,568 +1.1%$510,512 +2%
    2016$6,498 +7.8%$500,503 +1.5%
    2015$6,028 +4.9%$492,986 +2%
    2014$5,745 $483,330 +2.5%
    2012-- $471,712 +2%
    2011-- $462,464 +0.8%
    2010-- $459,009 -0.2%
    2009-- $460,101 +2%
    2008-- $451,080 +2%
    2007-- $442,236 +2%
    2006-- $433,565
    2005-- $433,565 +4%
    2004-- $416,731 +1.9%
    2003-- $409,094 +2%
    2002-- $401,074 +4%
    2000-- $385,500

    Find assessor info on the county website

    Neighborhood: Los Cerritos Area

    Nearby schools

    GreatSchools rating
    Schools provided by the listing agent
    • Elementary: Los Cerritos
    • Middle: Hughes
    • High: Polytechnic

    Source: CRMLS. This data may not be complete. We recommend contacting the local school district to confirm school assignments for this home.

    Get a cash offer in 3 minutes
    Find out how much your home could sell for in as little as 3 minutes with a no-obligation cash offer.
    Estimated market value
    $1,542,100
    Get a cash offer in 3 minutes
    Find out how much your home could sell for in as little as 3 minutes with a no-obligation cash offer.
    Estimated market value
    $1,542,100