Tucked away on a private, wooded lot, this spacious 6 bedroom home offers a great combination of privacy, space and location. A circle drive leads to welcoming 2 story entry. Inside, the catwalk overlooks the great room and its impressive wall of windows, bringing in tons of natural light and views of the wooded surroundings. A dual sided fireplace adds warmth and character to the main living spaces.
The eat in kitchen offers plenty of room to gather, along with a breakfast bar, eat in nook, walk in pantry and easy access to the deck. The main floor primary suite features a walk in shower and soaking tub, while main floor laundry adds everyday convenience.
The finished walkout lower level provides even more living and entertaining space, with direct access to the patio. Between the deck, patio, mature trees and private setting, the backyard feels like its own little oasis. With 6 bedrooms, multiple living spaces and a layout that takes full advantage of the setting, this is a home with plenty of room to settle in and enjoy.
Pending
$539,900
3826 Cedar Bluff Ct NE, Cedar Rapids, IA 52411
6beds
4,064sqft
Single Family Residence
Built in 1996
0.43 Acres Lot
$523,300 Zestimate®
$133/sqft
$4/mo HOA
What's special
Dual sided fireplaceFinished walkout lower levelMain floor laundryMature treesPrivate settingMultiple living spacesTons of natural light
- 7 days
- 1,690
- 112
Likely to sell faster than
Zillow last checked:
Listing updated:
Listed by:
Rachael Ray 319-270-3104,
SKOGMAN REALTY
Source: CRAAR, CDRMLS,MLS#: 2606207 Originating MLS: Cedar Rapids Area Association Of Realtors
Originating MLS: Cedar Rapids Area Association Of RealtorsFacts & features
Interior
Bedrooms & bathrooms
- Bedrooms: 6
- Bathrooms: 4
- Full bathrooms: 3
- 1/2 bathrooms: 1
Rooms
- Room types: Den, Great Room, Laundry, Recreation
Other
- Level: First
Heating
- Forced Air, Gas
Cooling
- Central Air
Appliances
- Included: Dryer, Dishwasher, Disposal, Gas Water Heater, Microwave, Range, Refrigerator, Washer
- Laundry: Main Level
Features
- Breakfast Bar, Dining Area, Separate/Formal Dining Room, Eat-in Kitchen, Bath in Primary Bedroom, Main Level Primary
- Basement: Full,Walk-Out Access
- Has fireplace: Yes
- Fireplace features: Insert, Gas, Great Room, Kitchen
Interior area
- Total interior livable area: 4,064 sqft
- Finished area above ground: 2,787
- Finished area below ground: 1,277
Video & virtual tour
Property
Parking
- Total spaces: 3
- Parking features: Attached, Garage, Garage Door Opener
- Attached garage spaces: 3
Features
- Levels: Two
- Stories: 2
- Patio & porch: Deck, Patio
- Exterior features: Sprinkler/Irrigation
Lot
- Size: 0.43 Acres
- Dimensions: 18,905
- Features: Cul-De-Sac
Details
- Parcel number: 131220103600000
Construction
Type & style
- Home type: SingleFamily
- Architectural style: Two Story
- Property subtype: Single Family Residence
Materials
- Frame, Vinyl Siding
Condition
- New construction: No
- Year built: 1996
Details
- Builder name: Sattler
Utilities & green energy
- Sewer: Public Sewer
- Water: Public
Community & HOA
HOA
- Has HOA: Yes
- HOA fee: $50 annually
Location
- Region: Cedar Rapids
Financial & listing details
- Price per square foot: $133/sqft
- Tax assessed value: $437,200
- Annual tax amount: $7,586
- Date on market: 9/3/2026
- Listing terms: Cash,Conventional
Estimated market value
$523,300
$497,000 - $549,000
$4,493/mo
Price history
| Date | Event | Price |
|---|---|---|
| 9/6/2026 | Pending sale | $539,900$133/sqft |
Source:  CRAAR, CDRMLS #2606207 Report a problem CRAAR, CDRMLS #2606207 Report a problem | ||
| 9/3/2026 | Listed for sale | $539,900+50%$133/sqft |
Source: CRAAR, CDRMLS #2606207 Report a problem | ||
| 2/13/2020 | Sold | $360,000-12%$89/sqft |
Source:  Iowa City Area AOR #20196731 Report a problem Iowa City Area AOR #20196731 Report a problem | ||
| 2/1/2020 | Pending sale | $409,000$101/sqft |
Source: Coldwell Banker Hedges Corridor #20196731 Report a problem | ||
| 11/11/2019 | Price change | $409,000-2.4%$101/sqft |
Source: COLDWELL BANKER HEDGES CORRIDOR #1908210 Report a problem | ||
| 10/22/2019 | Price change | $419,000-1.4%$103/sqft |
Source: COLDWELL BANKER HEDGES CORRIDOR #1903448 Report a problem | ||
| 7/10/2019 | Price change | $425,000-4.5%$105/sqft |
Source: COLDWELL BANKER HEDGES CORRIDOR #1903448 Report a problem | ||
| 5/10/2019 | Price change | $445,000-0.9%$109/sqft |
Source: COLDWELL BANKER HEDGES CORRIDOR #1903448 Report a problem | ||
| 2/6/2019 | Price change | $449,000-2.4%$110/sqft |
Source: Owner Report a problem | ||
| 8/1/2018 | Price change | $460,000-5.2%$113/sqft |
Source: Owner Report a problem | ||
| 6/15/2018 | Listed for sale | $485,000+36.6%$119/sqft |
Source: Owner Report a problem | ||
| 11/18/2013 | Sold | $355,000-5.3%$87/sqft |
Source: CRAAR, CDRMLS #1303454 Report a problem | ||
| 9/12/2013 | Price change | $375,000-6.2%$92/sqft |
Source: Skogman Realty #1303454 Report a problem | ||
| 5/16/2013 | Price change | $399,999-7%$98/sqft |
Source: Skogman Realty #1303454 Report a problem | ||
| 3/18/2013 | Price change | $429,900-2.1%$106/sqft |
Source: RE/MAX ASSOCIATES REALTORS #1300009 Report a problem | ||
| 1/3/2013 | Price change | $439,000-2.2%$108/sqft |
Source: RE/MAX ASSOCIATES REALTORS #1300009 Report a problem | ||
| 6/30/2012 | Price change | $449,000-4.9%$110/sqft |
Source: Skogman Realty #1200226 Report a problem | ||
| 4/17/2012 | Price change | $472,000-5.4%$116/sqft |
Source: Skogman Realty #1200226 Report a problem | ||
| 1/11/2012 | Price change | $499,000-5.7%$123/sqft |
Source: Skogman Realty #1200226 Report a problem | ||
| 9/19/2011 | Price change | $529,000-3.8%$130/sqft |
Source: Coldwell Banker Hedges Realty #1101102 Report a problem | ||
| 9/15/2011 | Price change | $550,000+4%$135/sqft |
Source: Coldwell Banker Hedges Realty #1101102 Report a problem | ||
| 9/7/2011 | Price change | $529,000-3.8%$130/sqft |
Source: Coldwell Banker Hedges Realty #1101102 Report a problem | ||
| 6/7/2011 | Price change | $550,000-6.2%$135/sqft |
Source: Visual Tour #1101102 Report a problem | ||
| 3/12/2011 | Listed for sale | $586,500+20.4%$144/sqft |
Source: Visual Tour #1101102 Report a problem | ||
| 1/15/2001 | Sold | $487,000$120/sqft |
Source: Public Record Report a problem | ||
Public tax history
| Year | Property taxes | Tax assessment |
|---|---|---|
| 2025 | $7,220 +2.4% | $437,200 +6.9% |
| 2024 | $7,050 -9.2% | $408,900 |
| 2023 | $7,762 +7.9% | $408,900 +8.5% |
| 2022 | $7,192 -6.9% | $376,900 +5.8% |
| 2021 | $7,726 +3.8% | $356,100 -0.8% |
| 2020 | $7,446 -2.8% | $358,800 |
| 2019 | $7,664 +2.5% | $358,800 |
| 2018 | $7,480 +2.9% | $358,800 +0.5% |
| 2017 | $7,268 -3.3% | $357,000 +5% |
| 2016 | $7,518 +7.9% | $339,900 -2.6% |
| 2015 | $6,968 -2.8% | $348,840 -17.4% |
| 2014 | $7,166 -18.5% | $422,249 |
| 2013 | $8,792 -6.2% | $422,249 |
| 2012 | $9,376 | $422,249 -14.8% |
| 2011 | -- | $495,677 |
| 2010 | $9,206 | $495,677 -5.9% |
| 2008 | -- | $526,942 +1% |
| 2007 | -- | $521,664 +15.5% |
| 2005 | -- | $451,813 -6.7% |
| 2004 | -- | $484,192 |
| 2003 | -- | $484,192 |
| 2002 | -- | $484,192 +14% |
| 2001 | -- | $424,730 |
| 2000 | -- | $424,730 |
Find assessor info on the county website
Monthly payment
Est. payment
Payment breakdown
Explore the cost of this home by adjusting the details. Changes won't be saved.Climate risks
Neighborhood: 52411
Nearby schools
Schools provided by the listing agent
- Elementary: Maple Grove
- Middle: Franklin
- High: Kennedy
Source: CRAAR, CDRMLS. This data may not be complete. We recommend contacting the local school district to confirm school assignments for this home.
- $638,2002 bd4 ba2.2k sqft3818 Cedar Bluff Ct NE, Cedar Rapids, IA 52411Off Market
- $568,9003 bd2 ba1.6k sqft6527 River Oak Ct NE, Cedar Rapids, IA 52402Off Market

- $599,9005 bd4 ba4.7k sqft3900 Cedar Bluff Ct NE, Cedar Rapids, IA 52411Sold

- $670,9004 bd4 ba3.5k sqft6707 Cedar View Ct NE, Cedar Rapids, IA 52411Off Market
Similar homes
- $450,0006 bd5 ba3.5k sqft6220 High Country Dr NE, Cedar Rapids, IA 52411For Sale
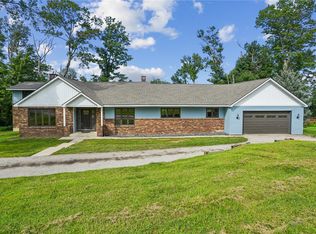 MLS ID #2605673, Troy Mysak, Realty87. CRAAR, CDRMLS
 - $549,0004 bd4 ba3.6k sqft4531 Deer View Rd, Cedar Rapids, IA 52411For Sale By Owner
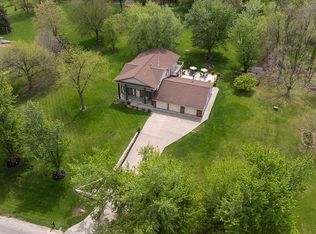
- $600,0004 bd5 ba3.5k sqft5811 Shiloh Ln, Cedar Rapids, IA 52411For Sale
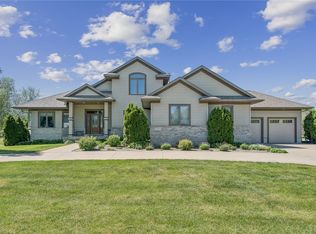 MLS ID #2605675, Lisa Vecerka, Realty87. CRAAR, CDRMLS
 - $634,8004 bd4 ba3.5k sqft3241 Cedar River Ct NE, Cedar Rapids, IA 52411For Sale
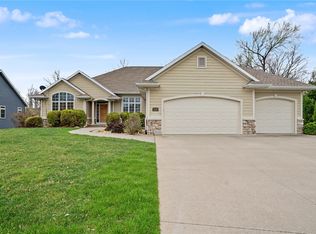 MLS ID #2602688, James Sattler, SATTLER REALTY. CRAAR, CDRMLS
