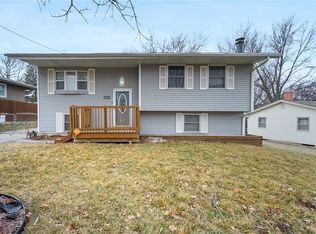
Welcome home to this beautifully updated 3-bed, 2-bath home where the work has already been done, allowing you to simply move in and enjoy. Charming cedar pillars and a welcoming front porch create inviting curb appeal, while fresh paint and newer flooring throughout the main level give the home a bright, refreshed feel. Natural light fills the living room, which flows seamlessly into the dining area and updated kitchen featuring stainless steel appliances. 3 bedrooms and a beautiful full bath with a tiled shower surround, new tile flooring, updated vanity, and modern finishes complete the main level. Downstairs, the finished lower level offers even more living space with a spacious family room featuring an electric fireplace and floating shelves, plus a flex area perfect for a playroom, home office, workout space, or hobbies. A ¾ bath with tile shower, laundry area, and generous storage add even more functionality. Outside, enjoy a fully fenced backyard with plenty of room to relax, entertain, or let pets and kids play, along with a deck, patio, and an oversized 2-car garage that's heated and cooled for year-round comfort. Major updates, including a new roof and siding (2023), newer vinyl windows, updated PEX plumbing, and spray-foamed rim joists, provide peace of mind. Conveniently located just minutes from Altoona, you'll enjoy quick access to shopping, restaurants, entertainment, parks, Prairie Meadows, Adventureland, and easy interstate access for an effortless commute.
Sold for $260,000
Zillow last checked:
Listing updated:
Bought with:
Payton Coyle
Century 21 Signature
Source: DMMLS,MLS#: 745390 Originating MLS: Des Moines Area Association of REALTORS
Originating MLS: Des Moines Area Association of REALTORSPrice history
| Date | Event | Price |
|---|---|---|
| 10/1/2026 | Sold | $260,000$250/sqft |
Source:  DMMLS #745390 Report a problem DMMLS #745390 Report a problem | ||
| 9/1/2026 | Pending sale | $260,000$250/sqft |
Source: DMMLS #745390 Report a problem | ||
| 8/31/2026 | Listed for sale | $260,000$250/sqft |
Source: DMMLS #745390 Report a problem | ||
| 7/19/2026 | Pending sale | $260,000$250/sqft |
Source: DMMLS #745390 Report a problem | ||
| 7/17/2026 | Listed for sale | $260,000+62.6%$250/sqft |
Source: DMMLS #745390 Report a problem | ||
| 8/11/2017 | Sold | $159,900$154/sqft |
Source: DMMLS #543208 Report a problem | ||
| 7/11/2017 | Pending sale | $159,900$154/sqft |
Source: Greater Des Moines #543208 Report a problem | ||
| 7/5/2017 | Listed for sale | $159,900+33.8%$154/sqft |
Source: Keller Williams Realty GDM #543208 Report a problem | ||
| 3/7/2017 | Listing removed | $119,535+1.7%$115/sqft |
Source: Auction.com Report a problem | ||
| 2/15/2017 | Listed for sale | -- |
Source: Auction.com Report a problem | ||
| 3/8/2013 | Sold | $117,500-8.6%$113/sqft |
Source: DMMLS #407788 Report a problem | ||
| 11/10/2008 | Sold | $128,500-3.7%$124/sqft |
Source: Public Record Report a problem | ||
| 7/31/2008 | Listed for sale | $133,500$128/sqft |
Source: Homes.com #332646 Report a problem | ||
Sell for more on Zillow
Get a Zillow Showcase℠ listing at no additional cost and you could sell for .
$260,100
2% more
+$5,202
With Zillow Showcase(estimated)
$265,302
