Lake Shafer Living Awaits! Wake up to breathtaking waterfront views from this charming 2-bedroom, 1.5-bath lake home offering 58 feet of Lake Shafer frontage. If you’re looking for a weekend getaway, or your own year-round retreat, this turnkey property is ready to enjoy. Inside, you’ll find a comfortable layout complete with a bonus room that’s perfect for additional sleeping space, a home office, or recreation area. Step outside to the waterfront porch, the ideal place to sip your morning coffee or unwind while taking in the peaceful lake views. The shoreline offers a covered boat lift and an upper-level sun deck, creating the perfect space to relax, entertain, or watch spectacular sunsets over the water. Don’t miss your opportunity to own a slice of waterfront paradise!
Active
Price cut: $5K (7/25)
$287,900
3826 E Forest Lodge Loop, Monticello, IN 47960
2beds
770sqft
Single Family Residence
Built in 1946
8,712 Square Feet Lot
$277,400 Zestimate®
$--/sqft
$-- HOA
What's special
Covered boat liftUpper-level sun deckBreathtaking waterfront viewsBonus roomComfortable layoutWaterfront porch
- 59 days
- 473
- 16
Zillow last checked:
Listing updated:
Listed by:
Jill Coble cell:574-297-7977,
REAL ESTATE NETWORK L.L.C
Source: IRMLS,MLS#: 202626591
Facts & features
Interior
Bedrooms & bathrooms
- Bedrooms: 2
- Bathrooms: 2
- Full bathrooms: 1
- 1/2 bathrooms: 1
- Main level bedrooms: 2
Bedroom 1
- Level: Main
Bedroom 2
- Level: Main
Kitchen
- Level: Main
- Area: 150
- Dimensions: 10 x 15
Living room
- Level: Main
- Area: 150
- Dimensions: 10 x 15
Heating
- Baseboard
Cooling
- Wall Unit(s)
Appliances
- Included: Microwave, Refrigerator, Range/Oven-Dual Fuel
Features
- Windows: Window Treatments
- Basement: Outside Entrance Only
- Has fireplace: No
- Fireplace features: None
Interior area
- Total structure area: 770
- Total interior livable area: 770 sqft
- Finished area above ground: 770
- Finished area below ground: 0
Video & virtual tour
Property
Features
- Levels: One
- Stories: 1
- Patio & porch: Deck Covered
- Exterior features: Boat Lift-Covered, Boat Lift-Permanent
- Has view: Yes
- On waterfront: Yes
- Waterfront features: Waterfront, Waterfront-High Bank, Deck on Waterfront, Pier/Dock, Lake Front, Ski Lake, Lake
- Body of water: Lake Shafer
- Frontage length: Channel/Canal Frontage(0),Water Frontage(58)
Lot
- Size: 8,712 Square Feet
- Dimensions: 58X150
- Features: Lake
Details
- Additional structures: Garden Shed
- Parcel number: 917306000006.800020
- Zoning: R-1
Construction
Type & style
- Home type: SingleFamily
- Property subtype: Single Family Residence
Materials
- Wood Siding
- Roof: Metal
Condition
- New construction: No
- Year built: 1946
Utilities & green energy
- Sewer: Regional
- Water: Well
Community & HOA
Community
- Subdivision: Parses Forest Lodge
Location
- Region: Monticello
Financial & listing details
- Tax assessed value: $223,100
- Annual tax amount: $1,243
- Date on market: 7/4/2026
- Listing terms: Cash,Conventional
Estimated market value
$277,400
$264,000 - $291,000
$1,438/mo
Price history
| Date | Event | Price |
|---|---|---|
| 7/25/2026 | Price change | $287,900-1.7% |
Source:  IRMLS #202626591 Report a problem IRMLS #202626591 Report a problem | ||
| 7/4/2026 | Listed for sale | $292,900 |
Source: IRMLS #202626591 Report a problem | ||
Public tax history
| Year | Property taxes | Tax assessment |
|---|---|---|
| 2025 | $2,576 +10.7% | $223,100 +5.3% |
| 2024 | $2,326 +12.6% | $211,800 +4.9% |
| 2023 | $2,067 +2.2% | $201,900 +13.4% |
| 2022 | $2,022 +26.1% | $178,000 +4.6% |
| 2021 | $1,603 +8.8% | $170,200 +27.5% |
| 2020 | $1,473 +3.8% | $133,500 +4.5% |
| 2019 | $1,420 +6.9% | $127,800 +2.3% |
| 2018 | $1,327 | $124,900 +0.2% |
| 2017 | $1,327 +8.1% | $124,600 |
| 2016 | $1,228 | $124,600 +8.1% |
| 2014 | $1,228 +2.1% | $115,300 +0.3% |
| 2013 | $1,203 -2.2% | $114,900 -0.2% |
| 2012 | $1,230 -5.5% | $115,100 -6.7% |
| 2011 | $1,302 -15.8% | $123,300 -2.5% |
| 2010 | $1,546 +4.1% | $126,500 |
| 2009 | $1,485 | $126,500 |
Find assessor info on the county website
Monthly payment
Est. payment
Payment breakdown
Explore the cost of this home by adjusting the details. Changes won't be saved.Climate risks
Neighborhood: 47960
Nearby schools
Schools provided by the listing agent
- Elementary: Twin Lakes
- Middle: Twin Lakes
- High: Twin Lakes
- District: Twin Lakes School Corp.
Source: IRMLS. This data may not be complete. We recommend contacting the local school district to confirm school assignments for this home.
- $295,9001 bd1 ba1.1k sqft3824 E Forest Lodge Loop, Monticello, IN 47960Off Market
- $357,7002 bd1 ba1k sqft3828 E Forest Lodge Loop, Monticello, IN 47960Off Market
- $312,9003 bd1 ba1.3k sqft3822 E Forest Lodge Loop, Monticello, IN 47960Off Market
- $384,4003 bd1 ba1.6k sqft3830 E Forest Lodge Loop, Monticello, IN 47960Off Market
Similar homes
- $299,9002 bd1 ba880 sqft7902 N Crow Dr, Monticello, IN 47960For Sale
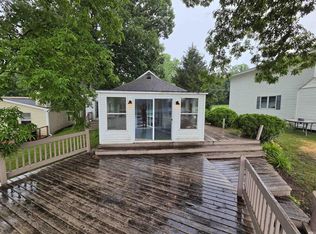 MLS ID #202625554, Anthony Cohen, Summerland Realty Group, LLC. IRMLS
 - $299,9003 bd1 ba1k sqft5599 E Grande Vista Ct, Monticello, IN 47960For Sale
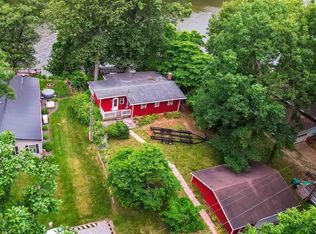 MLS ID #202625303, Bart Hickman, REAL ESTATE NETWORK L.L.C. IRMLS
 - $286,9002 bd2 ba1k sqft5629 N Stahl Rd, Monon, IN 47959For Sale
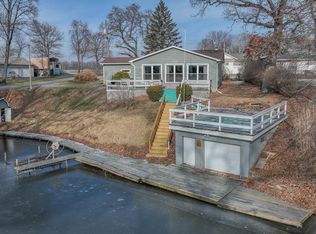 MLS ID #202603663, Paula Brooks, Redlow Group. IRMLS
 - $299,0002 bd1 ba876 sqft5053 E Robin Ct, Monticello, IN 47960For Sale
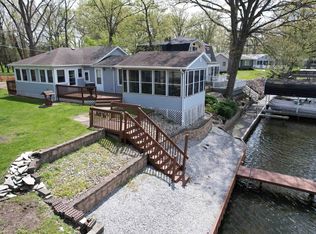 MLS ID #202608637, Chris Thayer, REAL ESTATE NETWORK L.L.C. IRMLS
