Skip main navigation
Sold
  • Price Unknown

    3826 Earls Cv, Abilene, TX 79606

    3beds
    1,539sqft
    Single Family Residence
    Built in 1983
    8,276 Square Feet Lot
    $276,800 Zestimate®
    $--/sqft
    $3,216 Estimated rent

    Home value

    $276,800

    $257,000 - $296,000

    $3,216/mo

    Zestimate® history
    Loading
    Loading...

    Owner options

    List your home for rent

    $3,216/mo

    Rent Zestimate®

    Find your next renter with Zillow Rental Manager. Plus, with online applications, you can quickly screen prospective tenants – for free.

    Learn more

    $3,216/mo

    Rent Zestimate®

    Refinance and save

    Refinancing to a lower rate could help reduce your monthly payments and save thousands over the life of the loan.

    See today's rates

    Explore your selling options

    Work with a Zillow partner agent

    Leverage their expertise and Zillow's premium Showcase listings to get your home seen by more buyers.

    Get started

    List with your own agent

    Get your home in front of millions of buyers by listing it on Zillow.

    Learn how to do it

    Sell it yourself

    Take full control of how buyers see your home on Zillow by listing For Sale by Owner (FSBO).

    List your home

    What's special

    Sparkling poolStylish upgradesContemporary charmBackyard oasisNewly fenced yardYear-round enjoymentNatural light
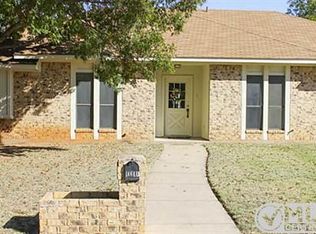
    Beautifully Updated 3-Bed, 2-Bath Home with Pool – Quiet Cul-de-Sac Location! Welcome to 3826 Earls Cove, a move-in-ready gem tucked away at the end of a quiet cul-de-sac, just minutes from local restaurants, shops, and amenities. This beautifully maintained 3-bedroom, 2-bathroom home offers stylish upgrades, indoor comfort, and backyard luxury. Step inside to discover fresh interior paint, updated light fixtures, and an open-concept layout that’s perfect for everyday living and entertaining. The kitchen features modern quartz countertops, providing both elegance and durability. The spacious living areas flow seamlessly, filled with natural light and contemporary charm. Updated light fixtures throughout the home, adding a warm, modern touch to every room. Retreat to the primary suite with a private bath, while two additional bedrooms offer flexibility for family, guests, or a home office. Outside, your own backyard oasis awaits! Enjoy a sparkling pool with a new filter and pump, all set within a newly fenced yard for added privacy. Whether you're hosting summer BBQs or enjoying a quiet evening, this space delivers year-round enjoyment. AC replaced last year gives peace of mind for the hot summer months. Nest Thermostate and Doorbell to convey This home checks all the boxes—style, comfort, location, and value. Don’t miss your chance to own this exceptional property in a highly desirable neighborhood. Schedule your showing today!

    Zillow last checked:

    Listing updated:

    Listed by:

    Tina Aboutalebi 0746003 325-513-2744,

    ACR-ANN CARR REALTORS 325-513-2744

    Bought with:

    Tina Aboutalebi

    ACR-ANN CARR REALTORS

    Source: NTREIS,MLS#: 21079760

    Facts & features

    Interior

    Bedrooms & bathrooms
    • Bedrooms: 3
    • Bathrooms: 2
    • Full bathrooms: 2
    Primary bedroom
    • Features: Ceiling Fan(s), En Suite Bathroom
    • Level: First
    • Dimensions: 15 x 15
    Bedroom
    • Level: First
    • Dimensions: 0 x 0
    Bedroom
    • Level: First
    • Dimensions: 0 x 0
    Living room
    • Features: Ceiling Fan(s)
    • Level: First
    • Dimensions: 12 x 15
    Heating
    • Central
    Cooling
    • Central Air, Electric
    Appliances
    • Included: Dishwasher, Electric Range
    • Laundry: Laundry in Utility Room
    Features
    • Decorative/Designer Lighting Fixtures, High Speed Internet, Cable TV
    • Flooring: Tile, Vinyl
    • Has basement: No
    • Number of fireplaces: 1
    • Fireplace features: Gas, Wood Burning
    Interior area
    • Total interior livable area: 1,539 sqft

    Property

    Parking
    • Total spaces: 2
    • Parking features: Garage
    • Attached garage spaces: 2
    Features
    • Levels: One
    • Stories: 1
    • Exterior features: Rain Gutters
    • Pool features: In Ground, Pool
    • Fencing: Wood
    Lot
    • Size: 8,276 Square Feet
    • Features: Cul-De-Sac
    Details
    • Parcel number: 10141

    Construction

    Type & style
    • Home type: SingleFamily
    • Architectural style: Traditional,Detached
    • Property subtype: Single Family Residence
    Materials
    • Brick
    • Foundation: Slab
    • Roof: Composition
    Condition
    • Year built: 1983

    Utilities & green energy

    • Sewer: Public Sewer
    • Water: Public
    • Utilities for property: Sewer Available, Water Available, Cable Available

    Community & HOA

    Community
    • Subdivision: Royal Crest
    HOA
    • Has HOA: No
    Location
    • Region: Abilene

    Financial & listing details

    • Tax assessed value: $238,177
    • Annual tax amount: $5,482
    • Date on market: 10/10/2025
    • Cumulative days on market: 9 days
    • Listing terms: Cash,Conventional,FHA,VA Loan

    Price history

    DateEventPrice
    12/1/2025Sold--
    Source: NTREIS #21079760 Report a problem
    11/3/2025Pending sale$259,900$169/sqft
    Source: NTREIS #21079760 Report a problem
    10/20/2025Contingent$259,900$169/sqft
    Source: NTREIS #21079760 Report a problem
    10/17/2025Listed for sale$259,900$169/sqft
    Source: NTREIS #21079760 Report a problem
    10/15/2025Contingent$259,900$169/sqft
    Source: NTREIS #21079760 Report a problem
    10/10/2025Listed for sale$259,900+29.9%$169/sqft
    Source: NTREIS #21079760 Report a problem
    4/7/2022Sold--
    Source: NTREIS #20009450 Report a problem
    3/18/2022Pending sale$200,000$130/sqft
    Source: Coldwell Banker Apex, Realtors #20009450 Report a problem
    3/18/2022Contingent$200,000$130/sqft
    Source: NTREIS #20009450 Report a problem
    3/14/2022Listed for sale$200,000+21.3%$130/sqft
    Source: NTREIS #20009450 Report a problem
    7/19/2019Sold--
    Source: Agent Provided Report a problem
    5/11/2019Listed for sale$164,900+17%$107/sqft
    Source: Keller Williams Realty #14082090 Report a problem
    1/31/2015Sold--
    Source: Agent Provided Report a problem
    10/21/2014Listed for sale$141,000$92/sqft
    Source: Red Apple, REALTORS #13037750 Report a problem

    Public tax history

    YearProperty taxesTax assessment
    2025$3,647 -2.9%$238,177 +6.7%
    2024$3,754 +9.3%$223,290 +6.5%
    2023$3,436 -14.4%$209,719 +9.3%
    2022$4,012 $191,943 +10%
    2021-- $174,494 +6.7%
    2020$3,758 +6.1%$163,506 +7.2%
    2019$3,541 -6%$152,534 +3.2%
    2018$3,768 $147,762 +1%
    2017$3,768 +11.6%$146,230 +7.6%
    2016$3,377 +50.8%$135,874 +5.1%
    2015$2,239 $129,319 +19.4%
    2014$2,239 $108,325 +0%
    2013-- $108,297 +3%
    2012-- $105,183 +0.1%
    2011-- $105,126 -0.3%
    2010-- $105,422
    2009-- $105,422 0%
    2008-- $105,463
    2007-- $105,463 +2.3%
    2006-- $103,093 +9.3%
    2005-- $94,294 +1%
    2004-- $93,322 +5.3%
    2002-- $88,585 +1%
    2001-- $87,748
    Find assessor info on the county website

    Neighborhood: Chimney Rock

    Nearby schools

    GreatSchools rating
    Schools provided by the listing agent
    • Elementary: Ward
    • Middle: Clack
    • High: Cooper
    • District: Abilene ISD

    Source: NTREIS. This data may not be complete. We recommend contacting the local school district to confirm school assignments for this home.