Skip main navigation
Closed
  • $474,000

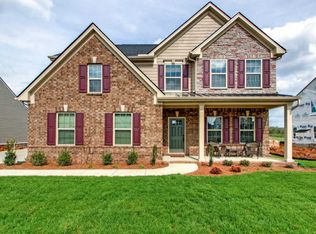
    3826 Faithway Dr, Murfreesboro, TN 37128

    4beds
    2,757sqft
    Single Family Residence, Residential
    Built in 2018
    9,147 Square Feet Lot
    $-- Zestimate®
    $172/sqft
    $2,883 Estimated rent

    Home value

    Not available

    Estimated sales range

    Not available

    $2,883/mo

    Zestimate® history
    Loading
    Loading...

    Owner options

    List your home for rent

    $2,883/mo

    Rent Zestimate®

    Find your next renter with Zillow Rental Manager. Plus, with online applications, you can quickly screen prospective tenants – for free.

    Learn more

    $2,883/mo

    Rent Zestimate®

    Refinance and save

    $2,828/mo

    Est. payment

    Refinancing to a lower rate could help reduce your monthly payments and save thousands over the life of the loan.

    See today's rates

    $2,828/mo

    Est. payment

    Explore your selling options

    Work with a Zillow partner agent

    Leverage their expertise and Zillow's premium Showcase listings to get your home seen by more buyers.

    Get started

    List with your own agent

    Get your home in front of millions of buyers by listing it on Zillow.

    Learn how to do it

    Sell it yourself

    Take full control of how buyers see your home on Zillow by listing For Sale by Owner (FSBO).

    List your home

    What's special

    Garage doorHome officeFourth cameraCommunity poolPatio doorMorning roomMaster bedroom
    All of the conveniences of the city with none of the city taxes! This wonderful 4 bed / 2.5 bath home has an open concept, a home office, formal dining room, a morning room, and a massive master bedroom with dual closets. This Milan floorplan is one of the most popular in the coveted Muirwood Subdivision. The large living room comes equipped with 7" Klipsch in-ceiling surround sound extending into the kitchen. There are technology outlets in all of the bedrooms, the dining room, the office, and the garage. The home comes with three hardwired surveillance cameras (front door, garage door, patio door) and a monitor in the master bedroom - no subscription needed. There's a fourth camera in the garage that can be installed if the new owner chooses (prewired for the living room). The home also features a tankless water heater and Nest thermostat system. The Muirwood community offers a community playground and community pool. It's just minutes from The Avenue, I-24, and I-840.

    Zillow last checked:

    Listing updated:

    Listed by:

    Mike Otto 615-430-6657,

    PARKS

    Bought with:

    John Gobran, 352921

    simpliHOM

    Source: RealTracs MLS as distributed by MLS GRID,MLS#: 2639900MLS Logo

    Facts & features

    Interior

    Bedrooms & bathrooms
    • Bedrooms: 4
    • Bathrooms: 3
    • Full bathrooms: 2
    • 1/2 bathrooms: 1
    Bedroom 1
    • Features: Full Bath
    • Level: Full Bath
    • Area: 315 Square Feet
    • Dimensions: 21x15
    Bedroom 2
    • Area: 176 Square Feet
    • Dimensions: 16x11
    Bedroom 3
    • Area: 144 Square Feet
    • Dimensions: 12x12
    Bedroom 4
    • Area: 168 Square Feet
    • Dimensions: 14x12
    Dining room
    • Features: Formal
    • Level: Formal
    • Area: 132 Square Feet
    • Dimensions: 12x11
    Kitchen
    • Features: Pantry
    • Level: Pantry
    • Area: 208 Square Feet
    • Dimensions: 16x13
    Living room
    • Area: 285 Square Feet
    • Dimensions: 19x15
    Heating
    • Central, Natural Gas
    Cooling
    • Central Air, Electric
    Appliances
    • Included: Dishwasher, Microwave, Refrigerator, Electric Oven, Cooktop
    • Laundry: Electric Dryer Hookup, Washer Hookup
    Features
    • Ceiling Fan(s), Extra Closets, High Ceilings, Pantry, Walk-In Closet(s), High Speed Internet
    • Flooring: Carpet, Wood, Tile
    • Number of fireplaces: 1
    • Fireplace features: Gas, Living Room
    Interior area
    • Total structure area: 2,757
    • Total interior livable area: 2,757 sqft
    • Finished area above ground: 2,757

    Property

    Parking
    • Total spaces: 6
    • Parking features: Garage Door Opener, Garage Faces Front, Driveway
    • Attached garage spaces: 2
    • Uncovered spaces: 4
    Features
    • Levels: One
    • Stories: 2
    • Patio & porch: Patio, Porch
    • Pool features: Association
    Lot
    • Size: 9,147 Square Feet
    • Features: Sloped
    Details
    • Parcel number: 101P A 05800 R0114245
    • Special conditions: Standard

    Construction

    Type & style
    • Home type: SingleFamily
    • Property subtype: Single Family Residence, Residential
    Materials
    • Brick, Vinyl Siding
    • Roof: Shingle
    Condition
    • New construction: No
    • Year built: 2018

    Utilities & green energy

    • Sewer: Public Sewer
    • Water: Public
    • Utilities for property: Electricity Available, Water Available, Cable Connected, Underground Utilities
    Green energy
    • Energy efficient items: Water Heater

    Community & HOA

    Community
    • Security: Carbon Monoxide Detector(s), Smoke Detector(s)
    • Subdivision: Muirwood Sec 5
    HOA
    • Has HOA: Yes
    • Amenities included: Playground, Pool, Underground Utilities
    • Services included: Maintenance Grounds, Recreation Facilities
    • HOA fee: $45 monthly
    • Second HOA fee: $250 one time
    Location
    • Region: Murfreesboro

    Financial & listing details

    • Price per square foot: $172/sqft
    • Tax assessed value: $55,000
    • Annual tax amount: $1,938
    • Date on market: 4/11/2024
    • Electric utility on property: Yes

    Price history

    DateEventPrice
    5/20/2024Sold$474,000-0.2%$172/sqft
    Source: RealTracs MLS as distributed by MLS GRID #2639900 Report a problem
    4/16/2024Contingent$475,000$172/sqft
    Source: RealTracs MLS as distributed by MLS GRID #2639900 Report a problem
    4/11/2024Listed for sale$475,000$172/sqft
    Source: RealTracs MLS as distributed by MLS GRID #2639900 Report a problem

    Public tax history

    YearProperty taxesTax assessment
    2018$1,031 $13,750
    2017-- --
    Find assessor info on the county website

    Neighborhood: 37128

    Nearby schools

    GreatSchools rating
    Schools provided by the listing agent
    • Elementary: Rockvale Elementary
    • Middle: Rockvale Middle School
    • High: Rockvale High School

    Source: RealTracs MLS as distributed by MLS GRID. This data may not be complete. We recommend contacting the local school district to confirm school assignments for this home.

    Get pre-qualified for a loan
    At Zillow Home Loans, we can pre-qualify you in as little as 5 minutes with no impact to your credit score.

    An equal housing lender. NMLS #10287.