WOW!! It is time to pack the boxes!!! Perfection does exist and it exists on Falbo Avenue in Lorain! You would never expect to feel like you are sitting in a metropark, but you will be transported to a feeling like that here. This wonderful home sits on a dead-end street with virtually no neighbors and you will immediately focus on and be drawn to the mature trees that surround the property for the ultimate feeling of privacy and nature. This home boasts almost 3000 square feet of well-appointed living space. Enter the front door and you are greeted by an oversized living room with a stunning picture window for loads of natural light. A formal dining room is accessible from the living room and also from the kitchen. The gourmet kitchen features more cabinets than you may ever need, loads of counter space for meal prep, high-end stainless-steel appliances, vaulted ceilings with skylights and a wall of windows with a view of your personal park and plenty of natural light. Off the kitchen you will be impressed with the special addition of a little breakfast nook, space where the laundry has been brought up to the 1st floor for convenience, a powder room, and a sprawling owner's suite with amazing closet space & bathroom. This side of the home also features a classic family room with fireplace and built-ins. A few of the built-ins offer a couple of hidden cabinets, wait until you get to explore them and this home. And...off of the family room is an amazing screened in porch with ceramic floors. The perfect place to gather (or retreat to) and enjoy all Mother Nature has to offer. Head up the curved staircase and your will find 3 large bedrooms with dynamic wood floors and a full bath. Updates include the roof, a new sprinkler system, HVAC system and more. It is evident this home has been well-loved and maintained and is now ready for its new owner. Call to see this exceptional home before it is gone!!
Closed
$291,000
3826 Falbo Ave, Lorain, OH 44052
4beds
2,985sqft
Single Family Residence
Built in 1963
0.48 Acres Lot
$334,500 Zestimate®
$97/sqft
$2,047 Estimated rent
Home value
$334,500
$311,000 - $358,000
$2,047/mo
Zestimate® history
Owner options
List your home for rent
$2,047/mo
Rent Zestimate®
Find your next renter with Zillow Rental Manager. Plus, with online applications, you can quickly screen prospective tenants – for free.
$2,047/mo
Rent Zestimate®
Refinance and save
$1,939/mo
Est. payment
Refinancing to a lower rate could help reduce your monthly payments and save thousands over the life of the loan.
$1,939/mo
Est. payment
Explore your selling options
Work with a Zillow partner agent
Leverage their expertise and Zillow's premium Showcase listings to get your home seen by more buyers.
Get startedList with your own agent
Get your home in front of millions of buyers by listing it on Zillow.
Learn how to do itSell it yourself
Take full control of how buyers see your home on Zillow by listing For Sale by Owner (FSBO).
List your homeWhat's special
Amazing screened in porchDead-end streetStunning picture windowHigh-end stainless-steel appliancesVaulted ceilings with skylightsDynamic wood floorsMature trees
Zillow last checked:
Listing updated:
Listed by:
Tammy J Koleski tammykoleski@howardhanna.com440-935-4910,
Howard Hanna
Bought with:
Tammy J Koleski, 2003013371
Howard Hanna
Source: MLS Now,MLS#: 5083699Originating MLS: Lorain County Association Of REALTORS
Facts & features
Interior
Bedrooms & bathrooms
- Bedrooms: 4
- Bathrooms: 3
- Full bathrooms: 2
- 1/2 bathrooms: 1
- Main level bathrooms: 2
- Main level bedrooms: 1
Primary bedroom
- Description: Flooring: Carpet
- Level: First
- Dimensions: 20 x 17
Bedroom
- Description: Flooring: Wood
- Level: Second
- Dimensions: 13 x 13
Bedroom
- Description: Flooring: Wood
- Level: Second
- Dimensions: 15 x 10
Bedroom
- Description: Flooring: Wood
- Level: Second
- Dimensions: 14 x 10
Dining room
- Description: Flooring: Carpet
- Level: First
- Dimensions: 13 x 13
Family room
- Description: Flooring: Carpet
- Level: First
- Dimensions: 22 x 18
Kitchen
- Description: Flooring: Linoleum
- Level: First
- Dimensions: 19 x 13
Living room
- Description: Flooring: Carpet
- Level: First
- Dimensions: 23 x 13
Sitting room
- Description: Flooring: Linoleum
- Level: First
- Dimensions: 12 x 8
Sunroom
- Description: Flooring: Ceramic Tile
- Level: First
- Dimensions: 20 x 20
Heating
- Forced Air, Fireplace(s), Gas
Cooling
- Central Air
Appliances
- Included: Built-In Oven, Cooktop, Dryer, Dishwasher, Disposal, Microwave, Refrigerator, Washer
Features
- Basement: Partial,Unfinished,Sump Pump
- Number of fireplaces: 1
- Fireplace features: Family Room, Gas
Interior area
- Total structure area: 2,985
- Total interior livable area: 2,985 sqft
- Finished area above ground: 2,985
Property
Parking
- Parking features: Attached, Driveway, Electricity, Garage, Garage Door Opener
- Attached garage spaces: 2
Features
- Levels: Two,Multi/Split
- Stories: 2
- Patio & porch: Enclosed, Patio, Porch, Screened
- Exterior features: Sprinkler/Irrigation
- Fencing: Partial,Privacy
- Has view: Yes
- View description: Trees/Woods
Lot
- Size: 0.48 Acres
- Dimensions: 140 x 150
- Features: Dead End, Wooded
Details
- Parcel number: 0201006193017
Construction
Type & style
- Home type: SingleFamily
- Architectural style: Ranch,Split Level
- Property subtype: Single Family Residence
Materials
- Brick, Vinyl Siding
- Roof: Asphalt,Fiberglass
Condition
- Year built: 1963
Utilities & green energy
- Sewer: Public Sewer
- Water: Public
Community & HOA
Community
- Security: Smoke Detector(s)
- Subdivision: Knight Sub
HOA
- Has HOA: No
Location
- Region: Lorain
Financial & listing details
- Price per square foot: $97/sqft
- Tax assessed value: $257,540
- Annual tax amount: $3,658
- Date on market: 11/8/2024
- Cumulative days on market: 3 days
- Listing agreement: Exclusive Right To Sell
- Listing terms: Cash,Conventional,FHA,VA Loan
Price history
| Date | Event | Price |
|---|---|---|
| 12/6/2024 | Sold | $291,000+5.8%$97/sqft |
Source: MLS Now #5083699 Report a problem | ||
| 11/11/2024 | Pending sale | $275,000$92/sqft |
Source: MLS Now #5083699 Report a problem | ||
| 11/8/2024 | Listed for sale | $275,000$92/sqft |
Source: MLS Now #5083699 Report a problem | ||
Public tax history
| Year | Property taxes | Tax assessment |
|---|---|---|
| 2025 | $3,447 -9.5% | $90,140 |
| 2024 | $3,809 +4.1% | $90,140 +30.2% |
| 2023 | $3,659 +0.9% | $69,250 |
| 2022 | $3,627 +0% | $69,250 |
| 2021 | $3,627 +2.1% | $69,250 +17.5% |
| 2020 | $3,554 +0.6% | $58,930 |
| 2019 | $3,534 0% | $58,930 0% |
| 2018 | $3,535 +10.2% | $58,940 +16.9% |
| 2017 | $3,210 +0.8% | $50,440 |
| 2016 | $3,184 +5.8% | $50,440 |
| 2015 | $3,008 -12.6% | $50,440 -12.8% |
| 2014 | $3,442 +0.8% | $57,840 |
| 2013 | $3,416 +3.3% | $57,840 |
| 2012 | $3,307 | $57,840 -69% |
| 2011 | -- | $186,500 |
| 2010 | -- | -- |
| 2009 | -- | -- |
| 2008 | $2,972 +0.4% | -- |
| 2007 | $2,960 +3.2% | -- |
| 2006 | $2,868 -3.5% | -- |
| 2005 | $2,973 +2.8% | -- |
| 2004 | $2,893 +1.4% | -- |
| 2003 | $2,852 +0.2% | -- |
| 2002 | $2,847 -0.2% | -- |
| 2001 | $2,852 +18.2% | -- |
| 2000 | $2,412 | -- |
Find assessor info on the county website
Neighborhood: 44052
Nearby homes
- $281,9004 bd2 ba2.5k sqft753 W 38th St, Lorain, OH 44052Off Market
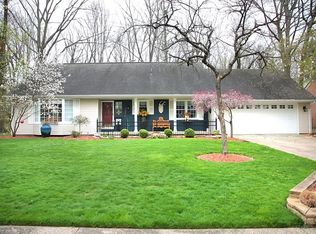
- $276,2003 bd3 ba2k sqft744 W 38th St, Lorain, OH 44052Off Market
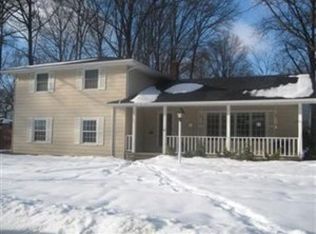
- $281,9003 bd2 ba2k sqft759 W 38th St, Lorain, OH 44052Off Market
- $262,8003 bd3 ba2.2k sqft3811 Falbo Ave, Lorain, OH 44052Off Market
- $180,0004 bd2 ba2k sqft3825 Falbo Ave, Lorain, OH 44052Sold
- $225,4003 bd2 ba1.5k sqft3835 Falbo Ave, Lorain, OH 44052Off Market
- $196,1002 bd1 ba1.8k sqft750 W 38th St, Lorain, OH 44052Off Market
- $232,9003 bd2 ba2.5k sqft715 W 38th St, Lorain, OH 44052Off Market
Nearby schools
GreatSchools rating
- 3/10Garfield Elementary SchoolGrades: PK-5Distance: 0.7 mi
- 6/10General Johnnie Wilson Middle SchoolGrades: 6-8Distance: 0.9 mi
- 3/10Lorain High SchoolGrades: 9-12Distance: 1.2 mi
Schools provided by the listing agent
- District: Lorain CSD - 4709
Source: MLS Now. This data may not be complete. We recommend contacting the local school district to confirm school assignments for this home.
Get a cash offer in 3 minutes
Find out how much your home could sell for in as little as 3 minutes with a no-obligation cash offer.
Estimated market value
$334,500
Get a cash offer in 3 minutes
Find out how much your home could sell for in as little as 3 minutes with a no-obligation cash offer.
Estimated market value
$334,500
- Ohio
- Lorain County
- Lorain
- 44052
- 3826 Falbo Ave
