Skip main navigation
Off market
Street View
  • $342,000

    3826 Gaywood Dr, Louisville, KY 40272

    4beds
    3baths
    3,217sqft
    SingleFamily
    Built in 1964
    0.43 Acres Lot
    $342,000 Zestimate®
    $106/sqft
    $2,431 Estimated rent

    Home value

    $342,000

    $325,000 - $359,000

    $2,431/mo

    Zestimate® history
    Loading
    Loading...

    Owner options

    List your home for rent

    $2,431/mo

    Rent Zestimate®

    Find your next renter with Zillow Rental Manager. Plus, with online applications, you can quickly screen prospective tenants – for free.

    Learn more

    $2,431/mo

    Rent Zestimate®

    Refinance and save

    $2,108/mo

    Est. payment

    Refinancing to a lower rate could help reduce your monthly payments and save thousands over the life of the loan.

    See today's rates

    $2,108/mo

    Est. payment

    Explore your selling options

    Work with a Zillow partner agent

    Leverage their expertise and Zillow's premium Showcase listings to get your home seen by more buyers.

    Get started

    List with your own agent

    Get your home in front of millions of buyers by listing it on Zillow.

    Learn how to do it

    Sell it yourself

    Take full control of how buyers see your home on Zillow by listing For Sale by Owner (FSBO).

    List your home

    What's special

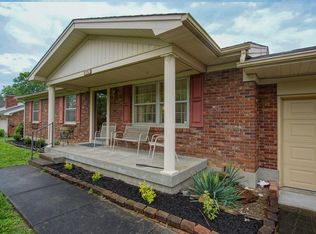
    Proudly introducing 3826 Gaywood Drive, a sprawling 4-bedroom, 3-bathroom all brick ranch situated on nearly a half-acre corner lot in the desirable Prairie Village neighborhood. The spacious living room welcomes you inside and features a bay window with brand new luxury vinyl plank flooring that extends throughout the majority of the first level. The kitchen sits adjacent to the spacious dining room and has just undergone a facelift with bright white cabinets, quartz countertops, modern tile backsplash, and stainless steel appliances. There's an open concept floor plan between the kitchen and family room to offer a functional flow for today's common lifestyle. Desirable features in the family room include a wood burning fireplace, a modern ceiling fan and wood beams that provide attractive design interest. The right side hallway leads to 3 large bedrooms equipped with gorgeous refinished hardwood floors and an updated full bathroom featuring new crisp white penny tile floors and subway tile tub/shower surround, a new large white vanity and new toilet. The generously sized primary bedroom features a walk-in closet, new carpet, separate heat and air control for optimum comfort, private access to the backyard and an en-suite bathroom with a neutral aesthetic. The finished basement offers a spacious family room and 3 additional finished rooms that could serve a variety of needs... home office, playroom, craft room, or additional bedrooms (non-conforming). One of the rooms features new luxury vinyl flooring and an en-suite full bathroom. Other notable features in the basement include plenty of storage space, brand new carpet and recessed lighting. Relax on the back patio and enjoy the large picturesque fully fenced backyard adjacent to the 2.5 car garage equipped with a second overhead door in the rear. So much space and opportunity, you won't want to miss this one. Call today to schedule a showing!

    This property is not currently displayed as for sale or rent on Zillow. This may be different from what's on other websites or public sources.

    Facts & features

    Interior

    Bedrooms & bathrooms
    • Bedrooms: 4
    • Bathrooms: 3
    Heating
    • Other
    Cooling
    • Central
    Features
    • Flooring: Other
    • Basement: Finished
    • Has fireplace: Yes
    Interior area
    • Total interior livable area: 3,217 sqft

    Property

    Parking
    • Total spaces: 2
    • Parking features: Garage - Attached, Garage - Detached, Off-street
    Features
    • Exterior features: Brick
    Lot
    • Size: 0.43 Acres
    Details
    • Parcel number: 24127906040000

    Construction

    Type & style
    • Home type: SingleFamily
    Materials
    • Wood
    • Foundation: Crawl/Raised
    • Roof: Composition
    Condition
    • Year built: 1964

    Community & HOA

    Location
    • Region: Louisville

    Financial & listing details

    • Price per square foot: $106/sqft
    • Tax assessed value: $326,180
    • Annual tax amount: $3,722

    Price history

    DateEventPrice
    7/28/2021Sold$270,000+1.9%$84/sqft
    Source: Metro Search Inc. LLC DBA Apex MLS #1589286 Report a problem
    6/28/2021Contingent$265,000$82/sqft
    Source: Metro Search Inc. LLC DBA Apex MLS #1589286 Report a problem
    6/25/2021Listed for sale$265,000+94.9%$82/sqft
    Source: Metro Search Inc. LLC DBA Apex MLS #1589286 Report a problem
    3/4/2002Sold$136,000$42/sqft
    Source: Public Record Report a problem

    Public tax history

    YearProperty taxesTax assessment
    2025$3,722 +18.3%$326,180 +20.8%
    2024$3,146 -2.8%$270,000
    2023$3,235 -0.3%$270,000
    2022$3,245 +18%$270,000 +26.6%
    2021$2,752 +22.8%$213,260 +10.1%
    2020$2,240 $193,640
    2019$2,240 +3.3%$193,640
    2018$2,170 $193,640
    2017$2,170 +37.7%$193,640 +22.9%
    2013$1,576 $157,620
    2011$1,576 -4.1%$157,620 -4.1%
    2010$1,643 $164,340
    2009$1,643 $164,340
    2007-- $164,340 +20.8%
    2006-- $136,000
    2005-- $136,000
    2004-- $136,000
    Find assessor info on the county website

    Neighborhood: Valley Station

    Nearby schools

    GreatSchools rating
    Sell for more on Zillow
    Get a Zillow Showcase℠ listing at no additional cost and you could sell for .
    $342,000
    2% more
    +$6,840
    With Zillow Showcase(estimated)
    $348,840
    Sell for more on Zillow
    Get a Zillow Showcase℠ listing at no additional cost and you could sell for .
    $342,000
    2% more
    +$6,840
    With Zillow Showcase(estimated)
    $348,840