Skip main navigation
Off market
Street View
  • $781,300

    3826 Grand View Ct, Saint Charles, IL 60175

    4beds
    3,463sqft
    SingleFamily
    Built in 2002
    0.64 Acres Lot
    $781,300 Zestimate®
    $226/sqft
    $4,055 Estimated rent

    Home value

    $781,300

    $734,000 - $828,000

    $4,055/mo

    Zestimate® history
    Loading
    Loading...

    Owner options

    List your home for rent

    $4,055/mo

    Rent Zestimate®

    Find your next renter with Zillow Rental Manager. Plus, with online applications, you can quickly screen prospective tenants – for free.

    Learn more

    $4,055/mo

    Rent Zestimate®

    Refinance and save

    $5,755/mo

    Est. payment

    Refinancing to a lower rate could help reduce your monthly payments and save thousands over the life of the loan.

    See today's rates

    $5,755/mo

    Est. payment

    Explore your selling options

    Work with a Zillow partner agent

    Leverage their expertise and Zillow's premium Showcase listings to get your home seen by more buyers.

    Get started

    List with your own agent

    Get your home in front of millions of buyers by listing it on Zillow.

    Learn how to do it

    Sell it yourself

    Take full control of how buyers see your home on Zillow by listing For Sale by Owner (FSBO).

    List your home

    What's special

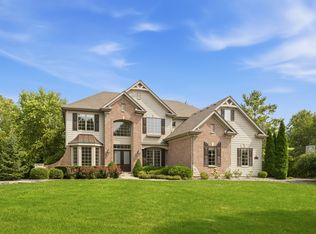
    Looking for "Farmhouse Chic" nestled on a quiet cul-de-sac lot in one of the nicest subdivisions in St. Charles? Custom built by John Hall, this home offers a very versatile, open floor plan---great for entertaining and everyday living! You will love the inviting front porch with plenty of seating space to relax and "watch the world go by," or chat with friends. Home offers hardwood flooring, transoms, crown molding, large kitchen open to family room, and flex room on 2nd floor. Fabulous spot to work from home---den/office boasts 4 windows to allow for natural light. Huge chef's kitchen features commercial Viking stove with 6 burners and griddle, double oven with custom range hood above--stainless steel appliances, granite counters, tile back splash...Spacious eating area with doors to brick paver patio and panoramic seasonal views! Family room offers built-in cabinet for TV and dual sided fireplace with tile surround. The adjoining sun room has brick surround fireplace, easy care tile floor, and wonderful vistas. The second floor consists of tray ceiling master bedroom with walk-in-closet, master bath with whirlpool, glass block shower, and dual sinks. The other 3 bedrooms also have walk-in-closets for storage and utilize ample bath with dual sinks and tub/shower. Second floor laundry is extremely convenient and there is a "flex" room that offers MUCH potential for 3rd bath, craft area, exercise room---whatever you wish!!! Basement is waiting to be finished and has a rough-in for a bath. Enjoy the brick paver patio this summer and toast marshmallows or S'mores over the fire pit! 3-car side-loading garage. Updates include: Interior and exterior painted 2020...Hardwood refinished 2020...Sump pump 2020...Re-landscaped 2019...Water heater 2018...Furnace and A/C 2013...Highly advantageous location close to schools, shopping, restaurants, walking paths, and road access in all directions. You will love this neighborhood and this custom one-owner home! They hate to leave, but moving out of state. Come fall in love!

    This property is not currently displayed as for sale or rent on Zillow. This may be different from what's on other websites or public sources.

    Facts & features

    Interior

    Bedrooms & bathrooms
    • Bedrooms: 4
    • Bathrooms: 3
    • Full bathrooms: 2
    • 1/2 bathrooms: 1
    Heating
    • Forced air, Gas
    Cooling
    • Central
    Appliances
    • Included: Dishwasher, Dryer, Garbage disposal, Microwave, Refrigerator, Washer
    Features
    • Flooring: Carpet, Hardwood, Linoleum / Vinyl
    • Basement: Unfinished, Bathroom Rough-In
    • Attic: Unfinished
    • Has fireplace: Yes
    Interior area
    • Total interior livable area: 3,463 sqft

    Property

    Parking
    • Total spaces: 3
    • Parking features: Garage - Attached
    Features
    • Exterior features: Other, Brick
    Lot
    • Size: 0.64 Acres
    Details
    • Parcel number: 0916176018

    Construction

    Type & style
    • Home type: SingleFamily
    Materials
    • Roof: Asphalt
    Condition
    • Year built: 2002

    Utilities & green energy

    • Sewer: Sewer-Public

    Community & HOA

    HOA
    • Has HOA: Yes
    • HOA fee: $91 monthly
    Location
    • Region: Saint Charles

    Financial & listing details

    • Price per square foot: $226/sqft
    • Tax assessed value: $749,769
    • Annual tax amount: $15,542

    Price history

    DateEventPrice
    8/6/2020Listing removed$544,900$157/sqft
    Source: Baird & Warner Fox Valley - Geneva #10714831 Report a problem
    8/6/2020Listed for sale$544,900+2.4%$157/sqft
    Source: Baird & Warner Fox Valley - Geneva #10714831 Report a problem
    8/4/2020Sold$532,250-2.3%$154/sqft
    Source: MRED as distributed by MLS GRID #10714831 Report a problem
    5/19/2020Pending sale$544,900$157/sqft
    Source: Baird & Warner Fox Valley - Geneva #10714831 Report a problem
    5/14/2020Listed for sale$544,900+289.2%$157/sqft
    Source: Baird & Warner Fox Valley - Geneva #10714831 Report a problem
    5/9/2000Sold$140,000$40/sqft
    Source: Public Record Report a problem

    Public tax history

    YearProperty taxesTax assessment
    2025$15,542 +17%$249,923 +21.5%
    2024$13,287 +4.2%$205,722 +11.7%
    2023$12,755 -7.5%$184,125 +4.2%
    2022$13,788 +4%$176,763 +4.9%
    2021$13,252 +1.1%$168,490 +1.9%
    2020$13,114 +1.8%$165,348 +2%
    2019$12,881 +5%$162,074 +5.3%
    2018$12,272 -10.9%$153,958 -9.7%
    2017$13,780 -8.3%$170,459 +3.6%
    2016$15,025 $164,472 -1.9%
    2015-- $167,633 +4.8%
    2014-- $159,973 -0.6%
    2013-- $160,916 -0.9%
    2012-- $162,347 -2%
    2011-- $165,664 -3.7%
    2010-- $171,980 -8.2%
    2009-- $187,285 -3%
    2008-- $193,127 +1.7%
    2007-- $189,911 +1.4%
    2006-- $187,328 +1.1%
    2005-- $185,276 +4.6%
    2004-- $177,080 +4.5%
    2003-- $169,440 +15.5%
    2002-- $146,685 +5656.9%
    2001-- $2,548 -0.7%
    2000-- $2,567
    Find assessor info on the county website

    Neighborhood: 60175

    Nearby schools

    GreatSchools rating
    Schools provided by the listing agent
    • Elementary: Wild Rose Elementary School
    • Middle: Wredling Middle School
    • High: St Charles North High School

    Source: The MLS. This data may not be complete. We recommend contacting the local school district to confirm school assignments for this home.

    Get a cash offer in 3 minutes
    Find out how much your home could sell for in as little as 3 minutes with a no-obligation cash offer.
    Estimated market value
    $781,300
    Get a cash offer in 3 minutes
    Find out how much your home could sell for in as little as 3 minutes with a no-obligation cash offer.
    Estimated market value
    $781,300