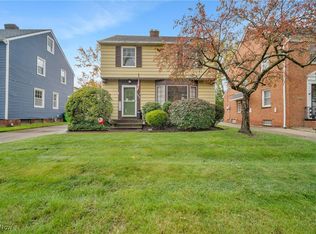
Welcome to 3826 Grosvenor Rd , a charming colonial full of character and opportunity in a convenient location close to shopping, dining, and everyday amenities. Rich in timeless architectural details, this home offers a wonderful foundation for your personal updates and finishing touches.
Step inside to a welcoming foyer that opens to the spacious living room, where hardwood flooring, an elegant fireplace, and a large latticed picture window create a warm and inviting atmosphere. The living room flows into the formal dining room, featuring hardwood flooring and a classic built-in corner cabinet.
At the back of the home, a bright bonus room offers additional living space with updated luxury vinyl plank flooring and abundant natural light. The adjoining kitchen is equipped with granite countertops, a tile backsplash, ample cabinetry, and luxury vinyl plank flooring. A convenient half bath near the side entrance completes the main level.
Upstairs, you'll find three bedrooms, all with hardwood flooring. The primary bedroom features two closets, while the rear bedroom offers access to a private balcony. A full bath serves the second floor.
The lower level includes a finished recreation room along with a laundry and utility area, providing additional living and storage space.
Outside, enjoy a sizable backyard and a detached one-car garage. Combining classic charm, functional living space, and an excellent location, this South Euclid home offers a fantastic opportunity to make it your own.
Active
$174,900
3826 Grosvenor Rd, South Euclid, OH 44118
3beds
2,120sqft
Single Family Residence
Built in 1948
4,321 Square Feet Lot
$-- Zestimate®
$83/sqft
$-- HOA
What's special
Elegant fireplaceDetached one-car garageBright bonus roomWelcoming foyerGranite countertopsClassic built-in corner cabinetTile backsplash
- 59 days
- 575
- 79
Zillow last checked:
Listing updated:
Listed by:
Terry Young 216-400-5224 Terryyoung@theyoungteam.com,
Keller Williams Greater Metropolitan
Source: MLS Now,MLS#: 5233747 Originating MLS: Akron Cleveland Association of REALTORS
Originating MLS: Akron Cleveland Association of REALTORSFacts & features
Interior
Bedrooms & bathrooms
- Bedrooms: 3
- Bathrooms: 2
- Full bathrooms: 1
- 1/2 bathrooms: 1
- Main level bathrooms: 1
Heating
- Forced Air, Gas
Cooling
- None
Features
- Basement: Full,Finished
- Number of fireplaces: 1
Interior area
- Total structure area: 2,120
- Total interior livable area: 2,120 sqft
- Finished area above ground: 1,470
- Finished area below ground: 650
Property
Parking
- Total spaces: 1
- Parking features: Detached, Garage
- Garage spaces: 1
Features
- Levels: Three Or More
Lot
- Size: 4,321 Square Feet
- Dimensions: 40 x 108
Details
- Parcel number: 70426115
- Special conditions: Standard
Construction
Type & style
- Home type: SingleFamily
- Architectural style: Colonial
- Property subtype: Single Family Residence
Materials
- Brick, Vinyl Siding
- Roof: Asphalt,Fiberglass,Shingle
Condition
- Year built: 1948
Utilities & green energy
- Sewer: Public Sewer
- Water: Public
Community & HOA
HOA
- Has HOA: No
Location
- Region: South Euclid
Financial & listing details
- Price per square foot: $83/sqft
- Tax assessed value: $138,100
- Annual tax amount: $4,391
- Date on market: 8/7/2026
- Cumulative days on market: 60 days
Estimated market value
Not available
Estimated sales range
Not available
Not available
Price history
| Date | Event | Price |
|---|---|---|
| 8/7/2026 | Listed for sale | $174,900+66.6%$83/sqft |
Source:  MLS Now #5233747 Report a problem MLS Now #5233747 Report a problem | ||
| 4/30/2008 | Listing removed | $105,000$50/sqft |
Source: Z57 #2410992 Report a problem | ||
| 4/23/2008 | Listed for sale | $105,000+5.1%$50/sqft |
Source: Z57 #2410992 Report a problem | ||
| 4/24/2002 | Sold | $99,900+31.6%$47/sqft |
Source: Public Record Report a problem | ||
| 5/19/1995 | Sold | $75,900$36/sqft |
Source: Public Record Report a problem | ||
Public tax history
| Year | Property taxes | Tax assessment |
|---|---|---|
| 2025 | $4,082 -2.1% | $48,340 |
| 2024 | $4,168 +2.6% | $48,340 +32.3% |
| 2023 | $4,063 +0.5% | $36,540 |
| 2022 | $4,043 +2% | $36,540 |
| 2021 | $3,963 +10.6% | $36,540 +22.9% |
| 2020 | $3,583 +3.4% | $29,720 |
| 2019 | $3,466 -5.1% | $29,720 |
| 2018 | $3,651 +15.9% | $29,720 +26.5% |
| 2017 | $3,150 +4.5% | $23,490 |
| 2016 | $3,015 | $23,490 |
| 2015 | $3,015 -1% | $23,490 -4.9% |
| 2014 | $3,046 +3% | $24,710 |
| 2013 | $2,956 +10.6% | $24,710 |
| 2012 | $2,673 -22.5% | $24,710 -26.3% |
| 2011 | $3,448 +967.1% | $33,530 |
| 2010 | $323 -90% | $33,530 |
| 2009 | $3,218 -6.7% | $33,530 -12% |
| 2008 | $3,448 -4.1% | $38,120 |
| 2007 | $3,594 +15.6% | $38,120 |
| 2006 | $3,108 | $38,120 +17% |
| 2005 | -- | $32,590 |
| 2004 | $1,441 -39.1% | $32,590 |
| 2003 | $2,364 +1.7% | $32,590 +10.2% |
| 2002 | $2,325 -50.3% | $29,580 |
| 2001 | $4,680 +0.4% | $29,580 |
| 2000 | $4,659 | $29,580 |
Find assessor info on the county website
Monthly payment
Est. payment
Payment breakdown
Explore the cost of this home by adjusting the details. Changes won't be saved.Climate risks
Neighborhood: 44118
Nearby schools
Schools provided by the listing agent
- District: Cleveland Hts-Univer - 1810
Source: MLS Now. This data may not be complete. We recommend contacting the local school district to confirm school assignments for this home.

Similar homes
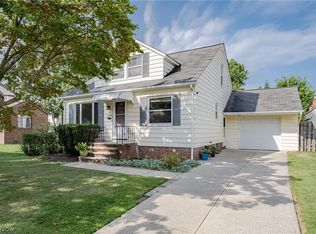
- $175,0003 bd2 ba2.4k sqft1188 S Green Rd, South Euclid, OH 44121For Sale
 MLS ID #5242956, Terry Young, Keller Williams Greater Metropolitan. MLS Now
 - $189,9003 bd2 ba1.5k sqft3802 Covington Rd, South Euclid, OH 44121For Sale
 MLS ID #5248620, Michelle A Underwood, Platinum Real Estate. MLS Now
 - $179,9003 bd3 ba1.5k sqft4136 Harwood Rd, South Euclid, OH 44121For Sale
 MLS ID #5238195, Megan R Henretta, Real of Ohio. MLS Now
 - $199,9003 bd2 ba1.1k sqft4632 Anderson Rd, South Euclid, OH 44121For Sale
 MLS ID #5248036, Seth B Task, Berkshire Hathaway HomeServices Professional Realty. MLS Now
