Introducing a charming 3 bedroom, 2.5 bathroom Acadian style home nestled on 18+ acres with a picturesque stocked pond, workshop, swimming pool and outdoor kitchen. Step inside to a private dining room, spacious living area with fireplace that is perfect for entertaining, as well as ample natural light throughout the home. This home also features a bonus room that overlooks the pool and backyard. This area could be used as an office or just a quiet space to drink your coffee and enjoy the peace and quiet. The kitchen features an abundance of cabinets and storage and stainless steel appliances as well as an eating area. This inviting property features spacious bedrooms, including a master suite with oak tree, swimming pool and pond views, ideal for relaxation. The master bathroom includes double vanities, a walk-in shower and a jacuzzi. Step outside to discover a swimming pool, outdoor kitchen, pergola, 30'x40' workshop, stocked pond and plenty of space for outdoor activities. Also included is a home generator. With this home’s peaceful setting and convenient location, this property offers a rare opportunity to experience the beauty of rural living without sacrificing modern comforts. Don't miss out on making this idyllic retreat your new home! Call today for your personal tour!
Sold
Street View
Price Unknown
3826 Highway 956, Ethel, LA 70730
3beds
2,975sqft
Single Family Residence, Residential
Built in 2007
18.55 Acres Lot
$763,000 Zestimate®
$--/sqft
$2,758 Estimated rent
Home value
$763,000
$710,000 - $824,000
$2,758/mo
Zestimate® history
Owner options
List your home for rent
$2,758/mo
Rent Zestimate®
Find your next renter with Zillow Rental Manager. Plus, with online applications, you can quickly screen prospective tenants – for free.
$2,758/mo
Rent Zestimate®
Refinance and save
Refinancing to a lower rate could help reduce your monthly payments and save thousands over the life of the loan.
Explore your selling options
Work with a Zillow partner agent
Leverage their expertise and Zillow's premium Showcase listings to get your home seen by more buyers.
Get startedList with your own agent
Get your home in front of millions of buyers by listing it on Zillow.
Learn how to do itSell it yourself
Take full control of how buyers see your home on Zillow by listing For Sale by Owner (FSBO).
List your homeWhat's special
Stocked pondPicturesque stocked pondHome generatorPond viewsMaster suiteOak treeBonus room
Zillow last checked:
Listing updated:
Listed by:
Crystal Elam,
Corcoran & Company Real Estate, LLC
Bought with:
Carrie Godbold, 0995681970
Carrie Godbold Real Estate Group
Source: ROAM MLS,MLS#: 2024006128
Facts & features
Interior
Bedrooms & bathrooms
- Bedrooms: 3
- Bathrooms: 3
- Full bathrooms: 2
- Partial bathrooms: 1
Rooms
- Room types: Bedroom, Primary Bedroom, Breakfast Room, Dining Room, Kitchen, Living Room, Sunroom
Primary bedroom
- Features: 2 Closets or More, Ceiling 9ft Plus, Ceiling Fan(s), En Suite Bath, Walk-In Closet(s), Remote
- Level: First
- Area: 334.67
- Width: 18.09
Bedroom 1
- Level: First
- Area: 215.71
- Width: 13.98
Bedroom 2
- Level: Fourth and Above
- Area: 188.09
- Width: 14.26
Primary bathroom
- Features: Double Vanity, Separate Shower, Water Closet
Dining room
- Level: First
- Area: 200.15
Kitchen
- Level: First
- Area: 142.97
Living room
- Level: First
- Area: 362.03
Heating
- Central
Cooling
- Central Air, Ceiling Fan(s)
Appliances
- Included: Gas Stove Con, Gas Cooktop, Dishwasher, Disposal, Double Oven, Stainless Steel Appliance(s)
- Laundry: Inside
Features
- Ceiling 9'+, Crown Molding
- Flooring: Ceramic Tile, Wood
- Windows: Drapes
- Attic: Attic Access
- Number of fireplaces: 2
Interior area
- Total structure area: 4,775
- Total interior livable area: 2,975 sqft
Property
Parking
- Parking features: Carport, Garage
- Has garage: Yes
- Has carport: Yes
Features
- Stories: 1
- Patio & porch: Covered, Patio, Porch
- Exterior features: Outdoor Kitchen, Lighting
- Has private pool: Yes
- Pool features: In Ground, Liner
- Has spa: Yes
- Spa features: Bath
- On waterfront: Yes
- Waterfront features: Lake Front
Lot
- Size: 18.55 Acres
- Dimensions: 835 x 653 x 904 x 901
- Features: Landscaped
Details
- Additional structures: Gazebo, Workshop
- Parcel number: 1200076405
- Special conditions: Standard
- Other equipment: Generator
Construction
Type & style
- Home type: SingleFamily
- Architectural style: Acadian
- Property subtype: Single Family Residence, Residential
Materials
- Brick Siding, Brick
- Foundation: Slab
- Roof: Shingle
Condition
- New construction: No
- Year built: 2007
Utilities & green energy
- Gas: E. Feliciana Gas
- Sewer: Mechan. Sewer
- Water: Public
Community & HOA
Community
- Security: Smoke Detector(s)
- Subdivision: Rural Tract (no Subd)
Location
- Region: Ethel
Financial & listing details
- Tax assessed value: $549,900
- Annual tax amount: $2,305
- Date on market: 4/11/2024
- Listing terms: Cash,Conventional,FHA,FMHA/Rural Dev,VA Loan
Price history
| Date | Event | Price |
|---|---|---|
| 8/30/2024 | Sold | -- |
Source:  ROAM MLS #2024006128 Report a problem ROAM MLS #2024006128 Report a problem | ||
| 4/23/2024 | Contingent | $730,000$245/sqft |
Source: ROAM MLS #2024006128 Report a problem | ||
| 4/11/2024 | Listed for sale | $730,000$245/sqft |
Source: ROAM MLS #2024006128 Report a problem | ||
Public tax history
| Year | Property taxes | Tax assessment |
|---|---|---|
| 2025 | $2,305 +0% | $54,990 |
| 2024 | $2,304 +188.2% | $54,990 +136% |
| 2023 | $799 | $23,300 |
| 2022 | $799 | $23,300 |
| 2021 | $799 +0.4% | $23,300 |
| 2020 | $796 -0.4% | $23,300 |
| 2019 | $799 -30.8% | $23,300 |
| 2018 | $1,156 | $23,300 +10.8% |
| 2017 | $1,156 | $21,030 -9.7% |
| 2015 | $1,156 | $23,300 |
| 2014 | $1,156 -0.3% | $23,300 |
| 2013 | $1,159 +0.8% | $23,300 |
| 2012 | $1,149 -0.6% | $23,300 -0.1% |
| 2011 | $1,157 | $23,320 |
| 2010 | $1,157 | $23,320 |
Find assessor info on the county website
Neighborhood: 70730
Nearby homes
- $284,600-- bd-- ba2.2k sqft3618 Highway 956, Ethel, LA 70730Off Market
- $35,800-- bd-- ba1.2k sqft3580 Highway 956, Ethel, LA 70730Off Market
- $--9.46 acresLOT 6 W T Hall Rd, Ethel, LA 70730Off Market
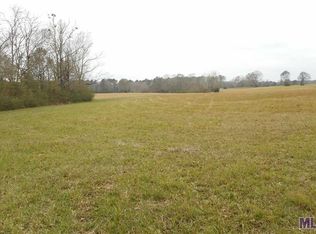
- $168,800-- bd-- ba1.4k sqft3621 Highway 956, Ethel, LA 70730Off Market
- $179,900-- bd-- ba1.6k sqft3988 Highway 956, Ethel, LA 70730Off Market
- $194,600-- bd-- ba1.5k sqft6906 Gene Brian Ln, Ethel, LA 70730Off Market
- $376,400-- bd-- ba2.8k sqft3542 Highway 956, Ethel, LA 70730Off Market
- $493,700-- bd-- ba2.3k sqft3597 Highway 956, Ethel, LA 70730Off Market
Nearby schools
GreatSchools rating
- 5/10Slaughter Elementary SchoolGrades: PK-6Distance: 3.8 mi
- 4/10East Feliciana Middle SchoolGrades: 7-8Distance: 9 mi
- 3/10East Feliciana High SchoolGrades: 9-12Distance: 6 mi
Schools provided by the listing agent
- District: East Feliciana Parish
Source: ROAM MLS. This data may not be complete. We recommend contacting the local school district to confirm school assignments for this home.
- Louisiana
- East Feliciana Parish
- Ethel
- 70730
- 3826 Highway 956
