Skip main navigation
Active
  • $450,000

    3826 Isenhour Rd, Kannapolis, NC 28081

    4beds
    2,294sqft
    : 
    $2,861/mo
    Get pre-qualified
    Single Family Residence
    Built in 2020
    0.17 Acres Lot
    $437,500 Zestimate®
    $196/sqft
    $198/mo HOA

    What's special

    Beautifully maintained ranch-style homeFlexible living spaceSpacious separate loftSpacious primary suiteAdditional main-level bedroomsOpen-concept main levelUpstairs bonus level
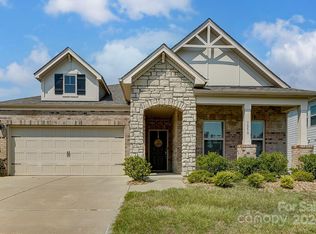
    Welcome to 3826 Isenhour Road, where thoughtful upgrades, flexible living space, and an exceptional community come together. Located in one of Kannapolis' premier master-planned neighborhoods, this beautifully maintained ranch-style home features a rare variation of one of the community's most popular floor plans, offering a true fourth bedroom upstairs while still maintaining a spacious, separate loft—ideal for guests, a home office, playroom, or second living area. The open-concept main level is designed for effortless everyday living, bringing together the kitchen, dining, and family room in one inviting space. The spacious primary suite and additional main-level bedrooms offer the convenience of ranch living, while the upstairs bonus level provides the extra flexibility today's buyers appreciate. Step outside to enjoy the oversized extended concrete patio, creating the perfect outdoor space for grilling, entertaining, or simply relaxing. Residents enjoy outstanding community amenities, scenic walking trails, and easy access to the nearby greenway, all while being just minutes from shopping, dining, schools, downtown Kannapolis, and I-85. With its desirable floor plan, thoughtful upgrades, and prime location, this move-in-ready home offers an exceptional opportunity to enjoy the best of Kannapolis living.
    15 hours
    |
    113
    |
    7
    |

    Zillow last checked:

    Listing updated:

    Listed by:

    Will Simoneaux will@dreamlinerealty.com,

    Dreamline Realty, LLC

    Source: Canopy MLS as distributed by MLS GRID,MLS#: 4400759MLS Logo

      Facts & features

      Interior

      Bedrooms & bathrooms
      • Bedrooms: 4
      • Bathrooms: 3
      • Full bathrooms: 2
      • 1/2 bathrooms: 1
      • Main level bedrooms: 3
      Primary bedroom
      • Level: Main
      Bedroom s
      • Level: Main
      Bedroom s
      • Level: Main
      Bedroom s
      • Level: Upper
      Bathroom full
      • Level: Main
      Bathroom half
      • Level: Upper
      Dining area
      • Level: Main
      Laundry
      • Level: Main
      Living room
      • Level: Main
      Loft
      • Level: Upper
      Heating
      • Fresh Air Ventilation, Zoned
      Cooling
      • Ceiling Fan(s), Central Air
      Appliances
      • Included: Dishwasher, Disposal, Electric Water Heater, Gas Cooktop
      • Laundry: Main Level
      Features
      • Has basement: No
      Interior area
      • Total structure area: 2,294
      • Total interior livable area: 2,294 sqft
      • Finished area above ground: 2,294
      • Finished area below ground: 0

      Property

      Parking
      • Total spaces: 2
      • Parking features: Attached Garage, Garage on Main Level
      • Attached garage spaces: 2
      Features
      • Levels: One and One Half
      • Stories: 1.5
      • Exterior features: In-Ground Irrigation
      Lot
      • Size: 0.17 Acres
      Details
      • Parcel number: 56026972380000
      • Zoning: PD-TND
      • Special conditions: Standard

      Construction

      Type & style
      • Home type: SingleFamily
      • Property subtype: Single Family Residence
      Materials
      • Hardboard Siding, Stone
      • Foundation: Slab
      Condition
      • New construction: No
      • Year built: 2020

      Utilities & green energy

      • Sewer: Public Sewer
      • Water: City

      Community & HOA

      Community
      • Subdivision: Kellswater Bridge
      HOA
      • Has HOA: Yes
      • HOA fee: $198 monthly
      • HOA name: Key Management
      • HOA phone: 704-321-1556
      Location
      • Region: Kannapolis

      Financial & listing details

      • Price per square foot: $196/sqft
      • Tax assessed value: $430,280
      • Annual tax amount: $4,886
      • Date on market: 8/5/2026
      • Listing terms: Cash,Conventional,FHA,VA Loan
      • Exclusions: Doorbell camera, garage camera, hibiscus plant, rachio sprinkler controller
      • Road surface type: Concrete, Paved

        Estimated market value

        $437,500

        $416,000 - $459,000

        $2,418/mo

        Price history

        DateEventPrice
        8/5/2026Listed for sale$450,000+45.7%$196/sqft
        Source: Canopy MLS as distributed by MLS GRID #4400759 Report a problem
        5/15/2020Sold$308,900$135/sqft
        Source: Canopy MLS as distributed by MLS GRID #3564023 Report a problem

        Public tax history

        YearProperty taxesTax assessment
        2025$4,886 $430,280
        2024$4,886 +21.8%$430,280 +47%
        2023$4,011 $292,770
        2022$4,011 $292,770
        2021$4,011 $292,770
        Find assessor info on the county website

        Monthly payment

        Est. payment

        Payment breakdown

        Explore the cost of this home by adjusting the details. Changes won't be saved.
        All calculations are estimates and provided by Zillow, Inc. for informational purposes only. Actual amounts may vary.
        HOA fees may include property taxes on listings classified as Co-Ops. Contact the listing agent and/or owner for fee details.
        Mortgage interest rates are dependent on a number of factors, including credit score, down payment, and repayment length. Interest rate data provided by Zillow Group Marketplace, Inc. as of 1/1/1970 from various mortgage lenders with which we have lead or other similar arrangements; the Estimated Payment is an average of those rates.
        See how much you could borrow to make a competitive offer.

        Climate risks

        Neighborhood: 28081

        Getting around

        0 / 100
        Car-Dependent
        12 / 100
        Minimal Transit
        11 / 100
        Somewhat Bikeable

        Nearby schools

        GreatSchools rating

        A local agent can set up tours, give advice and negotiate with sellers.

        Browse local experts

        Similar homes