Elegant, better than new, home in sought after Whispering Pines. Welcome to this immaculate 3 bedroom, 3 bath residence that offers a perfect blend of modern upgrades, energy efficiency and versatile living spaces, designed to suit your lifestyle. Step inside to discover a bright, open layout featuring a Chef's Kitchen with center island (Luxe Upgrade Package including extra large 18" cabinets with crown molding, stainless steel appliances, large cabinets with crown molding and soft closing doors, pull out trash cabinet and walk in pantry. Plantation Shutters throughout (added by owners after closing) add timeless style and comfort, while the custom master closet (also added post closing) creates functional luxury and organization. The Bonus Room offers a flexible space for your home office, gym or playroom and has upgraded wood flooring. The Large gathering Room, kitchen and Dining Room are perfect for everyday living and entertaining. Sliding Glass Doors allow access to the extended lanai and roomy backyard and a bonus of no rear neighbors. Master Bath features upgraded double shower and beautifully and functionally designed custom closet with dresser. Secondary bedroom has an upgraded Gazebo wall with windows - lovely view from inside, charming curb appeal from outside. Popular Whispering Pines is a gated community that offers a Clubhouse with a pool, playground, dog park & walking trails. Close to shopping, restaurants and roadways. TV and Internet are included in HOA fees.
Sold for $549,000
$549,000
3826 IVY SPRINGS LANE, LAND O LAKES, FL 34638
3beds
2,259sqft
Single Family Residence
Built in 2024
6,000 Square Feet Lot
$540,800 Zestimate®
$243/sqft
$2,828 Estimated rent
Home value
$540,800
$492,000 - $595,000
$2,828/mo
Zestimate® history
Owner options
List your home for rent
$2,828/mo
Rent Zestimate®
Find your next renter with Zillow Rental Manager. Plus, with online applications, you can quickly screen prospective tenants – for free.
$2,828/mo
Rent Zestimate®
Refinance and save
$3,945/mo
Est. payment
Refinancing to a lower rate could help reduce your monthly payments and save thousands over the life of the loan.
$3,945/mo
Est. payment
Explore your selling options
Work with a Zillow partner agent
Leverage their expertise and Zillow's premium Showcase listings to get your home seen by more buyers.
Get startedList with your own agent
Get your home in front of millions of buyers by listing it on Zillow.
Learn how to do itSell it yourself
Take full control of how buyers see your home on Zillow by listing For Sale by Owner (FSBO).
List your homeWhat's special
Extended lanaiBonus roomRoomy backyardLuxe upgrade packageLarge gathering roomCustom master closetUpgraded wood flooring
Zillow last checked:
Listing updated:
Listed by:
Marni Smith, PA 727-647-4837,
KELLER WILLIAMS REALTY- PALM H 727-772-0772
Bought with:
Whitney Boland, 3305381
SIGNATURE REALTY ASSOCIATES
Source: Stellar MLS,MLS#: TB8418368 Originating MLS: Suncoast Tampa
Originating MLS: Suncoast Tampa
Facts & features
Interior
Bedrooms & bathrooms
- Bedrooms: 3
- Bathrooms: 3
- Full bathrooms: 3
Rooms
- Room types: Bonus Room
Primary bedroom
- Features: Water Closet/Priv Toilet, Walk-In Closet(s)
- Level: First
- Area: 224 Square Feet
- Dimensions: 14x16
Bedroom 2
- Features: Built-in Closet
- Level: First
- Area: 100 Square Feet
- Dimensions: 10x10
Bedroom 3
- Features: Built-in Closet
- Level: First
- Area: 154 Square Feet
- Dimensions: 11x14
Family room
- Level: First
- Area: 319 Square Feet
- Dimensions: 11x29
Kitchen
- Features: Breakfast Bar, Kitchen Island, Stone Counters, Pantry
- Level: First
- Area: 144 Square Feet
- Dimensions: 9x16
Living room
- Level: First
- Area: 120 Square Feet
- Dimensions: 10x12
Office
- Level: First
- Area: 120 Square Feet
- Dimensions: 10x12
Heating
- Central
Cooling
- Central Air
Appliances
- Included: Oven, Cooktop, Dishwasher, Disposal, Microwave, Refrigerator
- Laundry: Inside
Features
- Kitchen/Family Room Combo, Living Room/Dining Room Combo, Open Floorplan, Primary Bedroom Main Floor, Solid Surface Counters, Solid Wood Cabinets, Split Bedroom, Thermostat, Walk-In Closet(s)
- Flooring: Carpet, Engineered Hardwood, Tile
- Doors: Sliding Doors
- Windows: Window Treatments
- Has fireplace: No
Interior area
- Total structure area: 2,945
- Total interior livable area: 2,259 sqft
Property
Parking
- Total spaces: 2
- Parking features: Garage - Attached
- Attached garage spaces: 2
Features
- Levels: One
- Stories: 1
- Exterior features: Irrigation System, Sidewalk, Sprinkler Metered
Lot
- Size: 6,000 Square Feet
Details
- Parcel number: 182623011.0000.00202.0
- Zoning: MPUD
- Special conditions: None
Construction
Type & style
- Home type: SingleFamily
- Property subtype: Single Family Residence
Materials
- Block, Stucco
- Foundation: Slab
- Roof: Shingle
Condition
- New construction: No
- Year built: 2024
Utilities & green energy
- Sewer: Public Sewer
- Water: Public
- Utilities for property: Cable Available, Cable Connected, Electricity Available, Electricity Connected, Natural Gas Available, Natural Gas Connected, Phone Available, Sewer Available, Sewer Connected, Sprinkler Meter, Street Lights, Underground Utilities, Water Available, Water Connected
Community & HOA
Community
- Security: Gated Community, Security System, Smoke Detector(s)
- Pet fee: $0 monthly
- Subdivision: WHISPERING PINES PH 2
HOA
- Has HOA: Yes
- Amenities included: Cable TV, Clubhouse, Gated, Playground, Pool
- Services included: Cable TV, Common Area Taxes, Community Pool, Internet, Maintenance Structure, Maintenance Grounds, Manager
- HOA fee: $135 monthly
- HOA name: Access Management
Location
- Region: Land O Lakes
Financial & listing details
- Price per square foot: $243/sqft
- Annual tax amount: $3,669
- Date on market: 8/16/2025
- Cumulative days on market: 89 days
- Listing terms: Cash,Conventional,FHA,VA Loan
- Ownership: Fee Simple
- Total actual rent: 0
- Electric utility on property: Yes
- Road surface type: Paved
Price history
| Date | Event | Price |
|---|---|---|
| 12/19/2025 | Sold | $549,000$243/sqft |
Source:  Stellar MLS #TB8418368 Report a problem Stellar MLS #TB8418368 Report a problem | ||
| 11/13/2025 | Pending sale | $549,000$243/sqft |
Source: Stellar MLS #TB8418368 Report a problem | ||
| 10/26/2025 | Price change | $549,000-1.9%$243/sqft |
Source: Stellar MLS #TB8418368 Report a problem | ||
| 9/20/2025 | Price change | $559,900-1.6%$248/sqft |
Source: Stellar MLS #TB8418368 Report a problem | ||
| 8/16/2025 | Listed for sale | $569,000+15.2%$252/sqft |
Source: Stellar MLS #TB8418368 Report a problem | ||
| 12/6/2023 | Listing removed | -- |
Source:  Pulte Report a problem Pulte Report a problem | ||
| 12/3/2023 | Price change | $493,990-9.2%$219/sqft |
Source: Pulte Report a problem | ||
| 11/29/2023 | Price change | $543,990-6%$241/sqft |
Source: Pulte Report a problem | ||
| 11/20/2023 | Price change | $578,990+6.4%$256/sqft |
Source: Pulte Report a problem | ||
| 11/17/2023 | Price change | $543,990+22.5%$241/sqft |
Source: Pulte Report a problem | ||
| 10/26/2023 | Price change | $443,990-3.3%$197/sqft |
Source: Pulte Report a problem | ||
| 10/21/2023 | Price change | $458,990-5.2%$203/sqft |
Source: Pulte Report a problem | ||
| 10/7/2023 | Price change | $483,990-16.4%$214/sqft |
Source: Pulte Report a problem | ||
| 10/5/2023 | Price change | $578,990+17.2%$256/sqft |
Source: Pulte Report a problem | ||
| 9/29/2023 | Price change | $493,990+7.6%$219/sqft |
Source: Pulte Report a problem | ||
| 9/25/2023 | Price change | $458,990+3.4%$203/sqft |
Source: Pulte Report a problem | ||
| 9/20/2023 | Price change | $443,990-23.3%$197/sqft |
Source: Pulte Report a problem | ||
| 9/17/2023 | Price change | $578,990+19.6%$256/sqft |
Source: Pulte Report a problem | ||
| 9/15/2023 | Price change | $483,990-16.4%$214/sqft |
Source: Pulte Report a problem | ||
| 9/11/2023 | Price change | $578,990+6.4%$256/sqft |
Source: Pulte Report a problem | ||
| 9/9/2023 | Price change | $543,990+10.1%$241/sqft |
Source: Pulte Report a problem | ||
| 8/25/2023 | Price change | $493,990+7.6%$219/sqft |
Source: Pulte Report a problem | ||
| 8/24/2023 | Price change | $458,990-3.2%$203/sqft |
Source: Pulte Report a problem | ||
| 8/15/2023 | Price change | $473,990-2.1%$210/sqft |
Source: Pulte Report a problem | ||
| 8/13/2023 | Price change | $483,990-9.4%$214/sqft |
Source: Pulte Report a problem | ||
| 8/10/2023 | Listed for sale | $533,990$236/sqft |
Source: Pulte Report a problem | ||
Public tax history
Tax history is unavailable.
Neighborhood: 34638
Nearby homes
- $657,6505 bd5 ba3.4k sqft20961 Cherry River Rd, Land O Lakes, FL 34638Sold
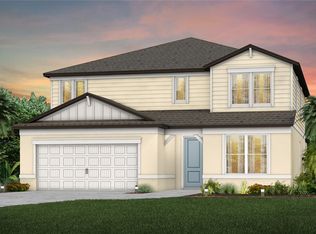
- $649,200-- bd4 ba3.4k sqft20958 Cherry River Rd, Land O Lakes, FL 34638Sold
- $643,400-- bd4 ba3.4k sqft20946 Cherry River Rd, Land O Lakes, FL 34638Sold
- $548,3103 bd3 ba2.2k sqft20949 Cherry River Rd, Land O Lakes, FL 34638Sold
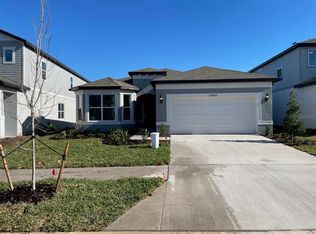
- $661,700-- bd4 ba3.4k sqft20934 Cherry River Rd, Land O Lakes, FL 34638Sold
- $--3 bd3 ba2.2k sqft3861 Ivy Springs Ln, Land O Lakes, FL 34638Off Market
- $748,600-- bd4 ba4.2k sqft20937 Cherry River Rd, Land O Lakes, FL 34638Off Market
- $595,8255 bd3 ba2.3k sqft3874 Ivy Springs Ln, Land O Lakes, FL 34638Sold
Nearby schools
GreatSchools rating
- 7/10Oakstead Elementary SchoolGrades: PK-5Distance: 1.1 mi
- 7/10Charles S. Rushe Middle SchoolGrades: 6-8Distance: 2.2 mi
- 7/10Sunlake High SchoolGrades: 9-12Distance: 2.5 mi
Get a cash offer in 3 minutes
Find out how much your home could sell for in as little as 3 minutes with a no-obligation cash offer.
Estimated market value
$540,800
Get a cash offer in 3 minutes
Find out how much your home could sell for in as little as 3 minutes with a no-obligation cash offer.
Estimated market value
$540,800
- Florida
- Pasco County
- Land O Lakes
- 34638
- 3826 IVY SPRINGS LANE
Nearby cities
Nearby neighborhoods
Nearby zip codes
Other Land O Lakes Topics
